Skip main navigation
Sold for $340,000
  • $340,000

    1275 Old Windsor Way, Spring Hill, FL 34609

    4beds
    2,185sqft
    Single Family Residence
    Built in 2021
    7,840 Square Feet Lot
    $336,500 Zestimate®
    $156/sqft
    $2,384 Estimated rent

    Home value

    $336,500

    $299,000 - $380,000

    $2,384/mo

    Zestimate® history
    Loading
    Loading...

    Owner options

    List your home for rent

    $2,384/mo

    Rent Zestimate®

    Find your next renter with Zillow Rental Manager. Plus, with online applications, you can quickly screen prospective tenants – for free.

    Learn more

    $2,384/mo

    Rent Zestimate®

    Refinance and save

    $2,613/mo

    Est. payment

    Refinancing to a lower rate could help reduce your monthly payments and save thousands over the life of the loan.

    See today's rates

    $2,613/mo

    Est. payment

    Explore your selling options

    Work with a Zillow partner agent

    Leverage their expertise and Zillow's premium Showcase listings to get your home seen by more buyers.

    Get started

    List with your own agent

    Get your home in front of millions of buyers by listing it on Zillow.

    Learn how to do it

    Sell it yourself

    Take full control of how buyers see your home on Zillow by listing For Sale by Owner (FSBO).

    List your home

    What's special

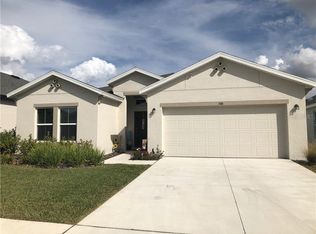
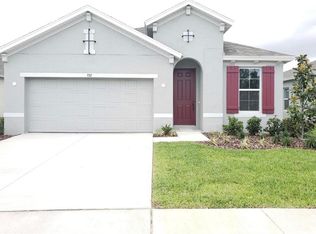
    Welcome to 1275 Old Windsor, where the ambience that this home evokes just can't be put into a listing description, it must be experienced! Located on a pristine, fully fenced corner lot in Avalon, where you're less than five minutes from the expressway, the baseball complex and park with new splashpad and walking/biking distance to Publix and other shopping. The pool and other amenities are right across Oak Chase Blvd for your convenience. This FOUR YEAR NEW home offers a unique floorplan that offers flexibility and functionality with FOUR BEDROOMS plus a flex space located in the alcove among two secondary bedrooms and bathroom. THREE FULL bathrooms, one of which is nestled in the spacious front bedroom giving you a secondary suite. The storm door allows all the natural light to highlight all of the upgrades such as custom window casings, the gorgeous new luxury vinyl plank flooring that graces the whole home, except for the bathrooms. Come through the elegantly trimmed foyer space and take in the custom pendants above the 106 inch superior grade granite island, the matching stainless steel appliances and ample 42 inch cabinets, along with the large dedicated pantry the beautiful kitchen offers. This wide open floor plan allows you to take it all in, gazing into the dining area and on to the living room where a new custom electric fireplace commands the spotlight, adorned with shiplap and a beautiful hearth and mantle. The primary bedroom boasts a dressing room size closet, as well as large bathroom with dual vanities and walk in shower with upgraded tile and listello border and private water closet. Relax outside in your private backyard on your patio where plumbing has already been allocated for pool installation. As if all that wasn't enough, the sellers are leaving the washer and dryer for you! This home is sure to be grabbed up soon so make your appointment today!

    Zillow last checked:

    Listing updated:

    Listed by:

    Shawnia Meuser 352-238-4615,

    Homan Realty Group Inc

    Bought with:

    PAID RECIPROCAL

    Paid Reciprocal Office

    Source: HCMLS,MLS#: 2255500MLS Logo

    Facts & features

    Interior

    Bedrooms & bathrooms
    • Bedrooms: 4
    • Bathrooms: 3
    • Full bathrooms: 3
    Primary bedroom
    • Level: Main
    Bedroom 2
    • Level: Main
    Bedroom 3
    • Level: Main
    Bedroom 4
    • Level: Main
    Primary bathroom
    • Level: Main
    Bathroom 2
    • Level: Main
    Bathroom 3
    • Level: Main
    Dining room
    • Level: Main
    Kitchen
    • Level: Main
    Laundry
    • Level: Main
    Living room
    • Level: Main
    Heating
    • Central
    Cooling
    • Central Air
    Appliances
    • Included: Dishwasher, Disposal, Electric Range, Microwave, Refrigerator
    • Laundry: In Unit
    Features
    • Flooring: Vinyl
    • Has fireplace: Yes
    • Fireplace features: Electric
    Interior area
    • Total structure area: 2,185
    • Total interior livable area: 2,185 sqft

    Property

    Parking
    • Total spaces: 2
    • Parking features: Attached, Garage
    • Attached garage spaces: 2
    Features
    • Levels: One
    • Stories: 1
    Lot
    • Size: 7,840 Square Feet
    • Features: Few Trees
    Details
    • Parcel number: R3422318375900900080
    • Zoning: PDP
    • Zoning description: PUD
    • Special conditions: Standard

    Construction

    Type & style
    • Home type: SingleFamily
    • Architectural style: Contemporary
    • Property subtype: Single Family Residence
    Materials
    • Block, Concrete, Stucco
    • Roof: Shingle
    Condition
    • New construction: No
    • Year built: 2021

    Utilities & green energy

    • Sewer: Public Sewer
    • Water: Public
    • Utilities for property: Cable Available, Electricity Available

    Community & HOA

    Community
    • Subdivision: Villages Of Avalon
    HOA
    • Has HOA: Yes
    • Amenities included: Clubhouse, Fitness Center, Playground
    • HOA fee: $200 quarterly
    • HOA name: Villages of Avalon
    • HOA phone: 813-697-2998
    Location
    • Region: Spring Hill

    Financial & listing details

    • Price per square foot: $156/sqft
    • Tax assessed value: $319,832
    • Annual tax amount: $4,899
    • Date on market: 9/5/2025
    • Listing terms: Cash,Conventional,FHA,VA Loan
    • Electric utility on property: Yes
    • Road surface type: Paved

    Price history

    DateEventPrice
    2/19/2026Sold$340,000-1.2%$156/sqft
    Source: HCMLS #2255500 Report a problem
    1/15/2026Pending sale$344,000$157/sqft
    Source: HCMLS #2255500 Report a problem
    1/9/2026Price change$344,000-4.2%$157/sqft
    Source: HCMLS #2255500 Report a problem
    11/22/2025Price change$359,000-2.7%$164/sqft
    Source: HCMLS #2255500 Report a problem
    10/4/2025Price change$369,000-2.6%$169/sqft
    Source: HCMLS #2255500 Report a problem
    9/15/2025Price change$379,000-2.6%$173/sqft
    Source: HCMLS #2255500 Report a problem
    9/9/2025Price change$389,000-2.7%$178/sqft
    Source: HCMLS #2255500 Report a problem
    9/5/2025Listed for sale$399,900+57.8%$183/sqft
    Source: HCMLS #2255500 Report a problem
    3/22/2021Sold$253,500$116/sqft
    Source: Public Record Report a problem

    Public tax history

    YearProperty taxesTax assessment
    2025$4,681 -4.5%$319,832 -1.4%
    2024$4,900 -7.2%$324,432 +5.6%
    2023$5,277 +2.3%$307,288 +4.2%
    2022$5,158 +349.3%$294,883 +675.5%
    2021$1,148 +78.3%$38,024 +17.5%
    2020$644 +35.2%$32,365 +10%
    2019$476 $29,423
    Find assessor info on the county website

    Neighborhood: 34609

    Nearby schools

    GreatSchools rating
    Schools provided by the listing agent
    • Elementary: Suncoast
    • Middle: Powell
    • High: Nature Coast

    Source: HCMLS. This data may not be complete. We recommend contacting the local school district to confirm school assignments for this home.

    Get a cash offer in 3 minutes
    Find out how much your home could sell for in as little as 3 minutes with a no-obligation cash offer.
    Estimated market value

    $336,500

    Get a cash offer in 3 minutes
    Find out how much your home could sell for in as little as 3 minutes with a no-obligation cash offer.
    Estimated market value

    $336,500