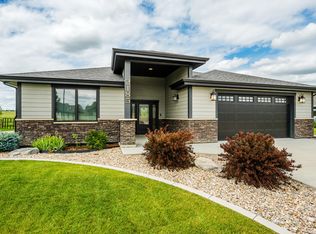
$--3 bd2 ba1.3k sqft1360 Oxbow Dr LOT 62, Sheridan, WY 82801SoldSaveNo image available for this property
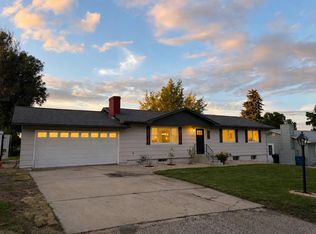
$427,5003 bd2 ba1.4k sqft1240 Oxbow Dr, Sheridan, WY 82801Off MarketSaveNo image available for this property
$133,533-- bd-- ba-- sqft1225 Oxbow Dr, Sheridan, WY 82801Off MarketSaveNo image available for this property
$499,0003 bd2 ba1.4k sqft1230 Granite Ln, Sheridan, WY 82801For SaleSaveMLS ID #26-916, Mandy S Koltiska, CENTURY 21 BHJ Realty, Inc.. Sheridan County BOR
$679,9004 bd3 ba2.1k sqft41 N Dome Dr, Sheridan, WY 82801For SaleSaveMLS ID #26-949, Jonathan Gates, CENTURY 21 BHJ Realty, Inc.. Sheridan County BOR
$699,0003 bd2 ba1.8k sqft2185 Paint Rock Dr, Sheridan, WY 82801For SaleSaveMLS ID #26-791, Ryan K Franklin, Coldwell Banker - The Legacy Group - Branch 2. Sheridan County BOR
$459,0004 bd2 ba2.4k sqft851 Burton St, Sheridan, WY 82801For SaleSaveMLS ID #26-788, Jade Butler, Team Properties Group, LLC. Sheridan County BOR
$1,250,0003 bd3 ba2.3k sqft73 Decker Rd, Sheridan, WY 82801For SaleSaveNo image available for this propertyMLS ID #26-197, Lynette Cattaneo, CENTURY 21 BHJ Realty, Inc.. Sheridan County BOR
$665,0003 bd3 ba1.8k sqft2126 Littlehorn Dr, Sheridan, WY 82801For SaleSaveNo image available for this propertyMLS ID #26-852, Nicholas (Nic) L Bateson, Impact Properties, LLC. Sheridan County BOR
$588,4504 bd3 ba2.2k sqft2386 Excalibur Way Hb #17, Sheridan, WY 82801New ConstructionSaveNo image available for this propertySheridan County BOR
$549,9004 bd2 ba2.3k sqft1505 N Mountain View Dr, Sheridan, WY 82801For SaleSaveNo image available for this propertyMLS ID #26-793, Lynette Cattaneo, CENTURY 21 BHJ Realty, Inc.. Sheridan County BOR
$674,9004 bd3 ba1.8k sqft240 Sunrise Ct, Sheridan, WY 82801For SaleSaveNo image available for this propertyMLS ID #26-517, Chad A Conley, eXp Realty, LLC. Sheridan County BOR
$450,0003 bd2 ba1.1k sqft1436 N Gould St, Sheridan, WY 82801For SaleSaveNo image available for this propertyMLS ID #26-1022, Greg Hansen, ERA Carroll Realty, Co., Inc.. Sheridan County BOR
$499,0003 bd2 ba1.5k sqft811 E Works St, Sheridan, WY 82801For SaleSaveNo image available for this propertyMLS ID #26-932, Kessner, Rader and Hattervig Real Estate Group, Coldwell Banker - The Legacy Group - Branch 2. Sheridan County BOR
$375,0005 bd2 ba2.4k sqft1441 N Heights Ln, Sheridan, WY 82801For SaleSaveNo image available for this propertyMLS ID #26-804, Kelly Blea, MC2 Land Company. Sheridan County BOR
$1,400,0003 bd2 ba2.3k sqft49 Club House Dr, Sheridan, WY 82801For SaleSaveNo image available for this propertyMLS ID #26-1023, Team Powder Horn, Powder Horn Realty, Inc.. Sheridan County BOR
$655,0004 bd3 ba2.2k sqft476 Creek Cir, Sheridan, WY 82801For SaleSaveNo image available for this propertyMLS ID #26-463, The Bates Team, BEST Real Estate WY, LLC. Sheridan County BOR
$598,4504 bd3 ba2.2k sqft2161 Excalibur Way Hb #6, Sheridan, WY 82801New ConstructionSaveNo image available for this propertySheridan County BOR
$419,9004 bd2 ba2k sqft844 W Works St, Sheridan, WY 82801For SaleSaveNo image available for this propertyMLS ID #26-727, Holly Townsend, CENTURY 21 BHJ Realty, Inc.. Sheridan County BOR
$499,7504 bd3 ba1.8k sqft2181 Excalibur Way #8-HB, Sheridan, WY 82801New ConstructionSaveNo image available for this propertySheridan County BOR
$588,4504 bd3 ba2.2k sqft2386 Excalibur Way, Sheridan, WY 82801New ConstructionSaveNo image available for this propertyExcalibur Construction
$327,5003 bd2 ba1.3k sqft1112 W 15th St, Sheridan, WY 82801New ConstructionSaveNo image available for this propertyMLS ID #26-624, The Wills Team, Concept Z Home & Property. Sheridan County BOR
$619,0003 bd3 ba1.6k sqft1355 Avon St, Sheridan, WY 82801For SaleSaveNo image available for this propertyMLS ID #26-896, Kessner, Rader and Hattervig Real Estate Group, Coldwell Banker - The Legacy Group - Branch 2. Sheridan County BOR