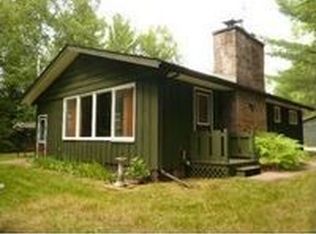
Tucked into a quiet Northwoods setting across from the Wisconsin River, this 2-bedroom, 2-bath home delivers the perfect balance of privacy, comfort, and convenience while keeping you close to both Eagle River and St. Germain. Inside, the main level feels warm and welcoming with an updated kitchen and appliances, two bedrooms, a full bath, and a bright living area that flows into a sun-soaked sitting room - both featuring brand-new carpet. A wood-burning fireplace and pellet stove add cozy cabin vibes for those crisp Northwoods evenings. The partially finished lower level expands your living space with a family room, bonus room currently used for sleeping, another full bath, laundry area, and an additional wood-burning stove for extra warmth and character. Outside, there’s room for all the toys and hobbies with an attached 2-car garage featuring a heated office plus a detached 1-car garage. And the bonus? A fantastic private hangout space just off the home - perfect for game nights, creative projects, watching the big game, or escaping with friends after a day on the trails or river. Secluded-feeling yet close to shopping, dining, and recreation, this property captures that laid-back Northwoods lifestyle so many are searching for.
Sold for $299,000
$299,000
1275 Ponderosa Dr, Eagle River, WI 54521
2beds
1,965sqft
Single Family Residence
Built in 1976
1.48 Acres Lot
$299,200 Zestimate®
$152/sqft
$2,157 Estimated rent
Home value
$299,200
Estimated sales range
Not available
$2,157/mo
Zestimate® history
Owner options
List your home for rent
$2,157/mo
Rent Zestimate®
Find your next renter with Zillow Rental Manager. Plus, with online applications, you can quickly screen prospective tenants – for free.
$2,157/mo
Rent Zestimate®
Refinance and save
$1,835/mo
Est. payment
Refinancing to a lower rate could help reduce your monthly payments and save thousands over the life of the loan.
$1,835/mo
Est. payment
Explore your selling options
Work with a Zillow partner agent
Leverage their expertise and Zillow's premium Showcase listings to get your home seen by more buyers.
Get startedList with your own agent
Get your home in front of millions of buyers by listing it on Zillow.
Learn how to do itSell it yourself
Take full control of how buyers see your home on Zillow by listing For Sale by Owner (FSBO).
List your homeWhat's special
Partially finished lower levelFamily roomUpdated kitchen and appliancesSun-soaked sitting roomPellet stoveAdditional wood-burning stoveWood-burning fireplace
Zillow last checked:
Listing updated:
Listed by:
JULIE WINTER-PAEZ (JWP GROUP) 715-891-1236,
RE/MAX PROPERTY PROS
Bought with:
JULIE WINTER-PAEZ (JWP GROUP), 56796 - 90
RE/MAX PROPERTY PROS
Source: GNMLS,MLS#: 217477
Facts & features
Interior
Bedrooms & bathrooms
- Bedrooms: 2
- Bathrooms: 2
- Full bathrooms: 2
Bedroom
- Level: First
- Dimensions: 10'7x8'3
Bedroom
- Level: First
- Dimensions: 10'7x12'2
Bathroom
- Level: Basement
Bathroom
- Level: First
Bonus room
- Level: Basement
- Dimensions: 11'2x14'6
Dining room
- Level: First
- Dimensions: 8x6'10
Family room
- Level: Basement
- Dimensions: 11'8x24'4
Kitchen
- Level: First
- Dimensions: 10'9x8'8
Laundry
- Level: Basement
- Dimensions: 8'4x13
Living room
- Level: First
- Dimensions: 13'11x13'2
Sitting room
- Level: First
- Dimensions: 9'5x21
Storage room
- Level: Basement
- Dimensions: 7'2x21'2
Heating
- Hot Water, Oil, Wood
Appliances
- Included: Dryer, Dishwasher, Electric Oven, Electric Range, Electric Water Heater, Refrigerator, Washer
Features
- Ceiling Fan(s), Pantry
- Flooring: Carpet
- Basement: Full,Sump Pump
- Number of fireplaces: 1
- Fireplace features: Multiple, Pellet Stove, Wood Burning
Interior area
- Total structure area: 1,965
- Total interior livable area: 1,965 sqft
- Finished area above ground: 1,150
- Finished area below ground: 815
Property
Parking
- Total spaces: 1
- Parking features: Garage, One Car Garage, Two Car Garage
- Garage spaces: 1
- Has uncovered spaces: Yes
Features
- Levels: One
- Stories: 1
- Exterior features: Paved Driveway
- Frontage length: 0,0
Lot
- Size: 1.48 Acres
- Dimensions: 240 x 255
- Features: Dead End, Private, Secluded, Wooded
Details
- Parcel number: 6986
- Zoning description: All Purpose
Construction
Type & style
- Home type: SingleFamily
- Architectural style: Ranch,One Story
- Property subtype: Single Family Residence
Materials
- Cedar, Frame
- Foundation: Block
- Roof: Composition,Shingle
Condition
- Year built: 1976
Utilities & green energy
- Sewer: Conventional Sewer
- Water: Drilled Well
Community & HOA
Location
- Region: Eagle River
Financial & listing details
- Price per square foot: $152/sqft
- Tax assessed value: $248,700
- Annual tax amount: $1,372
- Date on market: 5/30/2026
- Ownership: Fee Simple
- Road surface type: Unimproved
Price history
| Date | Event | Price |
|---|---|---|
| 7/6/2026 | Sold | $299,000$152/sqft |
Source:  GNMLS #217477 Report a problem GNMLS #217477 Report a problem | ||
| 6/1/2026 | Contingent | $299,000$152/sqft |
Source: GNMLS #217477 Report a problem | ||
| 5/30/2026 | Listed for sale | $299,000+57.5%$152/sqft |
Source: GNMLS #217477 Report a problem | ||
| 7/7/2023 | Listing removed | -- |
Source: GNMLS #201157 Report a problem | ||
| 7/7/2023 | Listed for sale | $189,900$97/sqft |
Source: GNMLS #201157 Report a problem | ||
| 6/9/2023 | Contingent | $189,900$97/sqft |
Source: GNMLS #201157 Report a problem | ||
| 5/19/2023 | Price change | $189,900-5%$97/sqft |
Source: GNMLS #201157 Report a problem | ||
| 4/28/2023 | Listed for sale | $199,999+103%$102/sqft |
Source: GNMLS #201157 Report a problem | ||
| 11/29/2010 | Sold | $98,500$50/sqft |
Source: Public Record Report a problem | ||
Public tax history
| Year | Property taxes | Tax assessment |
|---|---|---|
| 2024 | $1,393 -2.1% | $248,700 |
| 2023 | $1,424 +4.8% | $248,700 +89.6% |
| 2022 | $1,358 +6.5% | $131,200 |
| 2021 | $1,275 -2.9% | $131,200 |
| 2020 | $1,314 +0.3% | $131,200 |
| 2019 | $1,310 +2% | $131,200 |
| 2018 | $1,284 +0.2% | $131,200 |
| 2017 | $1,282 +10.6% | $131,200 |
| 2016 | $1,159 -11.9% | $131,200 -11.9% |
| 2015 | $1,315 +2% | $148,900 |
| 2014 | $1,289 -14.7% | $148,900 |
| 2013 | $1,512 | $148,900 |
Find assessor info on the county website
Neighborhood: 54521
Nearby homes
- $335,8002 bd1 ba1k sqft6260 State Highway 70 W, Eagle River, WI 54521Off Market
- $388,3003 bd3 ba1.2k sqft1298 Ponderosa Dr, Eagle River, WI 54521Off Market
- $413,400-- bd-- ba-- sqft7020 W #70, Eagle River, WI 54521Off Market
- $370,100-- bd-- ba-- sqft1200 Moonlite Dr, Eagle River, WI 54521Off Market
- $375,2003 bd2 ba1.2k sqft1296 Moonlite Dr, Eagle River, WI 54521Off Market
- $330,900-- bd-- ba-- sqft1216 Moonlite Dr, Eagle River, WI 54521Off Market
- $268,600-- bd-- ba-- sqft1204 Moonlite Dr, Eagle River, WI 54521Off Market
- $296,700-- bd-- ba-- sqft1196 Moonlite Dr, Eagle River, WI 54521Off Market
Nearby schools
GreatSchools rating
- 5/10Northland Pines Elementary-Eagle RiverGrades: PK-6Distance: 5.4 mi
- 8/10Northland Pines High SchoolGrades: 7-12Distance: 5.6 mi
Schools provided by the listing agent
- Elementary: VI Northland Pines-ER
- Middle: VI Northland Pines
- High: VI Northland Pines
Source: GNMLS. This data may not be complete. We recommend contacting the local school district to confirm school assignments for this home.


Get pre-qualified for a loan
At Zillow Home Loans, we can pre-qualify you in as little as 5 minutes with no impact to your credit score.An equal housing lender. NMLS #10287.
- Wisconsin
- Vilas County
- Eagle River
- 54521
- 1275 Ponderosa Dr
Nearby cities
Nearby zip codes
Other Eagle River Topics
