Welcome to 1275 Rice Road- Luxury, Comfort and Practicality. This Gorgeous 4 bedroom, 2.5 bathroom home was thoughtfully constructed in 2020. Upon entering, your eyes will be immediately be drawn to the beautiful vaulted ceilings amplifying natural lighting throughout the common area. The open concept design is perfect for entertaining and family gatherings. The kitchen comes well equipped with stainless steel appliances, granite countertops and a breakfast bar. The dining area features a beautiful bay window overlooking the expansive lawn and pond. The primary suite is located on the first floor for privacy and ease- with tray ceilings creating an airy ambiance. The primary suite bathroom includes a walk-in closet, an attractive floor to ceiling tiled walk-in shower, dual vanity and a soaking tub. The second level offers a large open landing- perfect for a home office or a reading nook as well as three additional bedrooms and a full bathroom. Now, let's cruise outside. This gem is situated on 7 +/- acres of unrestricted flat land! Imagine morning coffee on the stunning wrap around porch, watching the ducks waddle to the pond, evenings unwinding in the hot tub and summer nights making smores in the firepit. The possibilities are endless! Don't miss the opportunity to make this unique property your very own. Call today to schedule your private tour.
Pending
Price cut: $10K (8/3)
$565,000
1275 Rice Rd, Morehead, KY 40351
4beds
2,700sqft
Single Family Residence
Built in 2020
7.05 Acres Lot
$545,200 Zestimate®
$209/sqft
$-- HOA
What's special
Hot tubBreakfast barDual vanityStunning wrap around porchGranite countertopsSoaking tub
- 85 days
- 553
- 23
Zillow last checked:
Listing updated:
Listed by:
Sasha Hawkins 606-748-8971,
lex.unknownoffice
Source: Imagine MLS,MLS#: 26014419
Facts & features
Interior
Bedrooms & bathrooms
- Bedrooms: 4
- Bathrooms: 3
- Full bathrooms: 2
- 1/2 bathrooms: 1
Primary bedroom
- Level: First
Bedroom 2
- Level: Second
Bedroom 4
- Level: Second
Primary bathroom
- Level: First
Bathroom 2
- Level: First
Bathroom 3
- Level: Second
Bathroom 4
- Level: Second
Kitchen
- Level: First
Living room
- Level: First
Heating
- Heat Pump, Propane Tank Owned
Cooling
- Electric, Heat Pump
Appliances
- Included: Dryer, Dishwasher, Microwave, Refrigerator, Washer, Range
Features
- Breakfast Bar, Eat-in Kitchen, Walk-In Closet(s), Ceiling Fan(s), Soaking Tub
- Flooring: Laminate, Tile
- Windows: Blinds
- Basement: Crawl Space
- Number of fireplaces: 1
- Fireplace features: Gas Log
Interior area
- Total structure area: 2,700
- Total interior livable area: 2,700 sqft
- Finished area above ground: 2,700
- Finished area below ground: 0
Property
Parking
- Total spaces: 2
- Parking features: Attached Garage, Driveway, Garage Door Opener, Garage Faces Side
- Garage spaces: 2
- Has uncovered spaces: Yes
Features
- Levels: One and One Half
- Exterior features: Basketball Court, Fire Pit
- Has view: Yes
- View description: Rural, Neighborhood
Lot
- Size: 7.05 Acres
- Features: Landscaped, Few Trees
Details
- Parcel number: 01900 00 036.04 & 01900 00 036.13
- Horses can be raised: Yes
Construction
Type & style
- Home type: SingleFamily
- Property subtype: Single Family Residence
Materials
- Stone, Vinyl Siding
- Foundation: Block
- Roof: Shingle
Condition
- Year built: 2020
Utilities & green energy
- Sewer: Septic Tank
- Water: Public
Community & HOA
Community
- Subdivision: Rural
HOA
- Has HOA: No
Location
- Region: Morehead
Financial & listing details
- Price per square foot: $209/sqft
- Tax assessed value: $385,000
- Annual tax amount: $3,222
- Date on market: 6/20/2026
Estimated market value
$545,200
$518,000 - $572,000
$2,392/mo
Price history
| Date | Event | Price |
|---|---|---|
| 8/28/2026 | Pending sale | $565,000$209/sqft |
Source:  Imagine MLS #26014419 Report a problem Imagine MLS #26014419 Report a problem | ||
| 8/3/2026 | Price change | $565,000-1.7%$209/sqft |
Source: Imagine MLS #26014419 Report a problem | ||
| 7/16/2026 | Price change | $575,000-1.7%$213/sqft |
Source: Imagine MLS #26014419 Report a problem | ||
| 6/20/2026 | Listed for sale | $585,000+51.9%$217/sqft |
Source: Imagine MLS #26014419 Report a problem | ||
| 3/3/2023 | Sold | $385,000-12.5%$143/sqft |
Source: Imagine MLS #22021704 Report a problem | ||
| 1/18/2023 | Contingent | $440,000$163/sqft |
Source: Imagine MLS #22021704 Report a problem | ||
| 12/19/2022 | Price change | $440,000-8.3%$163/sqft |
Source: Imagine MLS #22021704 Report a problem | ||
| 11/2/2022 | Price change | $480,000-17.2%$178/sqft |
Source: Imagine MLS #22021704 Report a problem | ||
| 9/30/2022 | Listed for sale | $580,000-7.2%$215/sqft |
Source: Imagine MLS #22021704 Report a problem | ||
| 9/30/2022 | Listing removed | -- |
Source: Owner Report a problem | ||
| 8/25/2022 | Listed for sale | $625,000$231/sqft |
Source: Owner Report a problem | ||
Public tax history
| Year | Property taxes | Tax assessment |
|---|---|---|
| 2025 | $3,222 -1.9% | $385,000 |
| 2024 | $3,284 +47.4% | $385,000 +47.2% |
| 2023 | $2,228 +3.6% | $261,500 +5% |
| 2022 | $2,151 -2.5% | $249,000 |
| 2021 | $2,206 +399.1% | $249,000 +408.2% |
| 2020 | $442 | $49,000 |
Find assessor info on the county website
Monthly payment
Est. payment
Payment breakdown
Explore the cost of this home by adjusting the details. Changes won't be saved.Climate risks
Neighborhood: 40351
Nearby schools
Schools provided by the listing agent
- Elementary: McBrayer
- Middle: Rowan Co
- High: Rowan Co
Source: Imagine MLS. This data may not be complete. We recommend contacting the local school district to confirm school assignments for this home.
Similar homes
- $599,0003 bd3 ba2.2k sqft575 Ellington Loop, Morehead, KY 40351For Sale
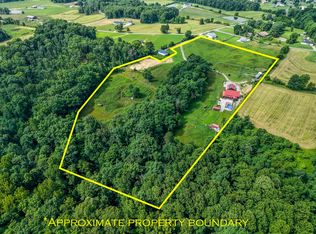
 MLS ID #26017056, Kasey Jasper, CENTURY 21 Advantage Realty. Imagine MLS
 - $395,0003 bd2 ba2.7k sqft7055 Us Highway 60 W, Morehead, KY 40351For Sale
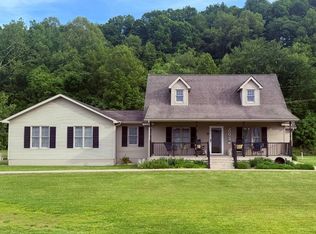 MLS ID #26011310, Andrea Greenhill, RE/MAX Creative Realty. Imagine MLS
 - $397,0004 bd3 ba3k sqft30 Dusty Rd, Morehead, KY 40351For Sale
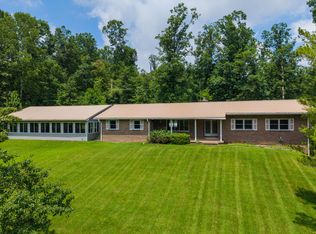 MLS ID #26015789, Janine K Shackelford, LPT Realty. Imagine MLS
 - $714,0004 bd4 ba4k sqft1805 State Highway 801 N, Morehead, KY 40351For Sale
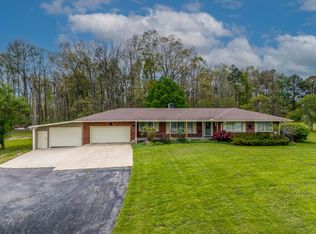 MLS ID #26008176, Amanda Midkiff, CENTURY 21 Advantage Realty. Imagine MLS
 - $465,0003 bd2 ba2.7k sqft1705 Rice Rd, Morehead, KY 40351For SaleMLS ID #26000558, Dustin Pennington, Keller Williams Legacy Group. Imagine MLS
- $330,0003 bd2 ba1.5k sqft55 Mitchell Ln, Morehead, KY 40351For SaleMLS ID #26016568, Kasey Jasper, CENTURY 21 Advantage Realty. Imagine MLS
- $385,0003 bd3 ba2.7k sqft225 Potter Ln, Morehead, KY 40351For SaleMLS ID #26010440, Sasha Hawkins, lex.unknownoffice. Imagine MLS
- $315,0004 bd3 ba2.1k sqft145 Monticello Dr, Morehead, KY 40351For SaleMLS ID #26023270, Dustin Pennington, Keller Williams Legacy Group. Imagine MLS
- $419,9004 bd3 ba2.2k sqft1858 Indian Creek Rd, Hillsboro, KY 41049For SaleMLS ID #26014300, Dalton Ginter, lex.unknownoffice. Imagine MLS
- $284,9003 bd2 ba2.2k sqft500 Hazel Tree Ln, Morehead, KY 40351For SaleMLS ID #26020293, Amanda Midkiff, CENTURY 21 Advantage Realty. Imagine MLS
- $390,0004 bd3 ba2.8k sqft609 Crestview Ln, Morehead, KY 40351For SaleMLS ID #26005438, Damon M Ballinger, lex.unknownoffice. Imagine MLS
- $490,0004 bd3 ba2.4k sqft4224 E Kentucky #36, Owingsville, KY 40360For SaleMLS ID #26009186, S Sue Fugate, Murphy Realty Group. Imagine MLS
- $575,0005 bd4 ba2.6k sqft2477 Orchard Rd, Hillsboro, KY 41049For SaleMLS ID #26013117, Ciara Isaacs Hagedorn, RE/MAX Elite Lexington. Imagine MLS
- $349,9003 bd2 ba1.7k sqft37 Grayson Dr, Morehead, KY 40351For SaleMLS ID #26019124, Keith White, CENTURY 21 Advantage Realty. Imagine MLS
- $289,9003 bd2 ba1.4k sqft27 Dale Hollow Dr, Morehead, KY 40351For SaleMLS ID #26017834, Keith White, CENTURY 21 Advantage Realty. Imagine MLS
- $605,0006 bd-- ba2.8k sqft5525 Garland Hollow Rd, Means, KY 40346For SaleMLS ID #25504833, Christopher Conn, RE/MAX Creative Realty. Imagine MLS
- $600,0003 bd2 ba2.6k sqft1195 Hoop Rd, Wellington, KY 40387For SaleMLS ID #25018465, Veronica Norwood, Rector Hayden Realtors. Imagine MLS
- $575,0006 bd-- ba3.3k sqft313 Jay Rd, Owingsville, KY 40360For SaleMLS ID #26011695, Rebakah R Goodpaster, Keller Williams Legacy Group. Imagine MLS
- $364,0003 bd2 ba1.6k sqft673 Crawford Bend Rd, Hillsboro, KY 41049For SaleMLS ID #26005362, Jill C Ratliff, Paragon Realty Partners. Imagine MLS
