Skip main navigation
Sold for $1,141,064
  • $1,141,064

    1275 S Ogden Street, Denver, CO 80210

    3beds
    2,837sqft
    Single Family Residence
    Built in 1924
    6,230 Square Feet Lot
    $1,282,100 Zestimate®
    $402/sqft
    $5,797 Estimated rent

    Home value

    $1,282,100

    $1.14M - $1.44M

    $5,797/mo

    Zestimate® history
    Loading
    Loading...

    Owner options

    List your home for rent

    $5,797/mo

    Rent Zestimate®

    Find your next renter with Zillow Rental Manager. Plus, with online applications, you can quickly screen prospective tenants – for free.

    Learn more

    $5,797/mo

    Rent Zestimate®

    Refinance and save

    $6,613/mo

    Est. payment

    Refinancing to a lower rate could help reduce your monthly payments and save thousands over the life of the loan.

    See today's rates

    $6,613/mo

    Est. payment

    Explore your selling options

    Work with a Zillow partner agent

    Leverage their expertise and Zillow's premium Showcase listings to get your home seen by more buyers.

    Get started

    List with your own agent

    Get your home in front of millions of buyers by listing it on Zillow.

    Learn how to do it

    Sell it yourself

    Take full control of how buyers see your home on Zillow by listing For Sale by Owner (FSBO).

    List your home

    What's special

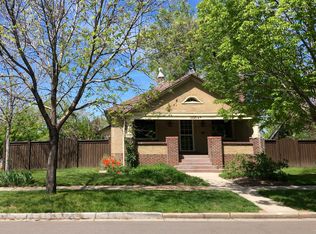
    This Washington Park bungalow with tall vaulted ceilings and windows makes a stunning first impression and is flooded with sunshine. It was architect designed and custom built as a "forever home "for prior owners. The main level floor plan with open living, dining and kitchen and adjoining primary bedroom, bath and study provide an intimate setting for every day living and smaller gatherings. The open family room area below with fireplace, can handle a large crowd. It is easy to take the party outside through French Doors to the patio. This room also is directly connected to the attached garage providing secure parking for 3 cars plus more on the driveway. This level also houses 2 more BRs plus a study, a full bath and a laundry room with sink and storage making this home perfect for multi-gen living, guests, a home based business or house hacking. There is also a closet with a dog door to a dog run on this level. The lighting is remarkable. Each section of track lighting has 4 separate circuits so it can be configured with each of 40 heads controlled by a separate dimmer. You should see it at night! All the light switches, dimmers, ground faults, receptacles and outlets have been replaced with new Lutron Decora units by a licensed Electrician. The can lights have been replaced with color adjustable LEDs. The kitchen is a chef's dream with ample counter and cabinet space, newer high end appliances, a custom stainless double sink with 2 disposals and adjoining butcher block topped prep area with a mountain view. The primary BR has ample closet space and an adjoining study. The primary bath has double sinks, double shower heads and jetted tub. The sink in the powder room is from the Brown Palace. This is a great location just 2 blocks from popular Washington Park to the East and Light Rail, Whole Foods and Old S. Pearl to the West. The good roof, newer furnace and electrical upgrades should make this home comfortable and carefree for many years to come.

    Zillow last checked:

    Listing updated:

    Listed by:

    Shelley Bridge 303-331-4562 shelley@denverhomeshere.com,

    RE/MAX of Cherry Creek,

    The Bridge Team 303-331-4589,

    RE/MAX of Cherry Creek

    Bought with:

    Bianca Barnes, 100089197

    West and Main Homes Inc

    Source: REcolorado as distributed by MLS GRID,MLS#: 7203046MLS Logo

    Facts & features

    Interior

    Bedrooms & bathrooms
    • Bedrooms: 3
    • Bathrooms: 3
    • Full bathrooms: 1
    • 3/4 bathrooms: 1
    • 1/2 bathrooms: 1
    • Main level bathrooms: 2
    • Main level bedrooms: 1
    Bedroom
    • Features: Primary Suite
    • Level: Main
    • Area: 252.96 Square Feet
    • Dimensions: 20.4 x 12.4
    Bedroom
    • Level: Basement
    • Area: 123.69 Square Feet
    • Dimensions: 13.3 x 9.3
    Bedroom
    • Description: Built In Desk
    • Level: Basement
    • Area: 238.68 Square Feet
    • Dimensions: 10.8 x 22.1
    Bathroom
    • Level: Main
    Bathroom
    • Level: Main
    Bathroom
    • Level: Basement
    Bonus room
    • Description: 154 Sf Store Room/Pantry On Stair Landing
    • Level: Basement
    Dining room
    • Level: Main
    • Area: 116.56 Square Feet
    • Dimensions: 9.4 x 12.4
    Family room
    • Level: Basement
    • Area: 413.14 Square Feet
    • Dimensions: 22.7 x 18.2
    Kitchen
    • Level: Main
    • Area: 189.88 Square Feet
    • Dimensions: 18.8 x 10.1
    Laundry
    • Level: Basement
    • Area: 73.87 Square Feet
    • Dimensions: 8.9 x 8.3
    Living room
    • Level: Main
    • Area: 297.54 Square Feet
    • Dimensions: 11.4 x 26.1
    Office
    • Description: Built In Desk
    • Level: Basement
    • Area: 63.99 Square Feet
    • Dimensions: 7.11 x 9
    Sun room
    • Level: Main
    • Area: 140.16 Square Feet
    • Dimensions: 8.7 x 16.11
    Heating
    • Forced Air, Natural Gas
    Cooling
    • Central Air
    Appliances
    • Included: Convection Oven, Cooktop, Dishwasher, Disposal, Double Oven, Dryer, Gas Water Heater, Refrigerator, Self Cleaning Oven, Washer
    Features
    • Butcher Counters, Tile Counters
    • Flooring: Carpet, Wood
    • Windows: Double Pane Windows, Window Coverings
    • Basement: Daylight,Exterior Entry,Finished,Full,Walk-Out Access
    • Number of fireplaces: 2
    • Fireplace features: Family Room, Master Bedroom
    Interior area
    • Total structure area: 2,837
    • Total interior livable area: 2,837 sqft
    • Finished area above ground: 1,324
    • Finished area below ground: 1,359

    Property

    Parking
    • Total spaces: 3
    • Parking features: Garage - Attached
    • Attached garage spaces: 3
    Features
    • Levels: One
    • Stories: 1
    • Patio & porch: Covered
    • Exterior features: Dog Run
    • Fencing: Partial
    Lot
    • Size: 6,230 sqft
    • Features: Landscaped, Near Public Transit, Sprinklers In Front, Sprinklers In Rear
    Details
    • Parcel number: 523208013
    • Zoning: U-SU-C
    • Special conditions: Standard

    Construction

    Type & style
    • Home type: SingleFamily
    • Architectural style: Bungalow
    • Property subtype: Single Family Residence
    Materials
    • Brick
    • Foundation: Concrete Perimeter
    • Roof: Composition
    Condition
    • Year built: 1924

    Utilities & green energy

    • Sewer: Public Sewer
    • Water: Public
    • Utilities for property: Electricity Connected, Natural Gas Connected

    Community & neighborhood

    Security
    • Security features: Carbon Monoxide Detector(s)
    Location
    • Region: Denver
    • Subdivision: Washington Park

    Other

    Other facts
    • Listing terms: Cash,Conventional,FHA,VA Loan
    • Ownership: Estate
    • Road surface type: Paved

    Price history

    DateEventPrice
    6/17/2026Sold$1,141,064-2.1%$402/sqft
    Source: REcolorado as distributed by MLS GRID #7203046 Report a problem
    5/23/2026Pending sale$1,165,000$411/sqft
    Source: REcolorado as distributed by MLS GRID #7203046 Report a problem
    5/21/2026Price change$1,165,000-2.9%$411/sqft
    Source: REcolorado as distributed by MLS GRID #7203046 Report a problem
    5/7/2026Listed for sale$1,200,000$423/sqft
    Source: REcolorado as distributed by MLS GRID #7203046 Report a problem

    Public tax history

    YearProperty taxesTax assessment
    2024$6,004 +24.5%$77,480 -4.3%
    2023$4,822 +3.6%$80,940 +33.5%
    2022$4,655 +21.6%$60,640 -2.8%
    2021$3,827 +2.9%$62,380 +6.2%
    2020$3,720 +7.7%$58,723 -0.7%
    2019$3,453 $59,134 +14.1%
    2018$3,453 +0.3%$51,830
    2017$3,442 +2.8%$51,830 +2%
    2016$3,349 +13.9%$50,820
    2015$2,940 0%$50,820 +17.2%
    2014$2,941 +1.3%$43,360
    2013$2,903 -4.2%$43,360 +2%
    2012$3,030 +9%$42,490 +0%
    2011$2,781 +2.2%$42,488 +1.7%
    2010$2,720 +17.6%$41,760
    2009$2,313 -0.2%$41,760 -1.9%
    2008$2,317 +11.2%$42,590 -4.7%
    2007$2,084 -19.5%$44,690 +14.3%
    2006$2,588 +10.5%$39,090
    2005$2,341 +8.4%$39,090 +4.6%
    2003$2,160 +1.9%$37,360 +3.5%
    2002$2,120 $36,080 +23.1%
    2001-- $29,320

    Find assessor info on the county website

    Neighborhood: Washington Park West

    Nearby schools

    GreatSchools rating
    Schools provided by the listing agent
    • Elementary: Steele
    • Middle: Merrill
    • High: South
    • District: Denver 1

    Source: REcolorado as distributed by MLS GRID. This data may not be complete. We recommend contacting the local school district to confirm school assignments for this home.

    Get a cash offer in 3 minutes
    Find out how much your home could sell for in as little as 3 minutes with a no-obligation cash offer.
    Estimated market value
    $1,282,100
    Get a cash offer in 3 minutes
    Find out how much your home could sell for in as little as 3 minutes with a no-obligation cash offer.
    Estimated market value
    $1,282,100