Luxury living in the heart of Houston’s Uptown…BELFIORE… known for its small community, engaged HOA and superb management. This is a rare opportunity to join the Belfiore. A basic buildout is ready for you to customize into your unique home. Exceptional views bring daily joy. Features: private elevator lobby, two wrap-around balconies, storage space on the second floor and two assigned covered garage parking places. Interior finishes include Eggersmann cabinetry, Gagganeau appliances, stone countertops, Lutron lighting, and a Programme Martin master closet system. A Pipeburst Pro4 water leak detection system conveys with the home. Belfiore #702 awaits new memories.
Amenities include: two emergency generators capable of supplying power to the units and common areas, event room, card room, fitness center, outdoor grilling area, pet park, socializing areas, formal gardens. Services include: 24-hour Concierge & Security, maintenance engineers, valet parking & manned Entrance security.
Sold
Price Unknown
1275 S Post Oak Ln Unit 702, Houston, TX 77056
4beds
4,647sqft
Condominium, Multi Family
Built in 2014
-- sqft lot
$3,320,600 Zestimate®
$--/sqft
$7,564 Estimated rent
Home value
$3,320,600
$2.99M - $3.65M
$7,564/mo
Zestimate® history
Owner options
List your home for rent
$7,564/mo
Rent Zestimate®
Find your next renter with Zillow Rental Manager. Plus, with online applications, you can quickly screen prospective tenants – for free.
$7,564/mo
Rent Zestimate®
Refinance and save
$5,400/mo
Est. payment
Refinancing to a lower rate could help reduce your monthly payments and save thousands over the life of the loan.
$5,400/mo
Est. payment
Explore your selling options
Work with a Zillow partner agent
Leverage their expertise and Zillow's premium Showcase listings to get your home seen by more buyers.
Get startedList with your own agent
Get your home in front of millions of buyers by listing it on Zillow.
Learn how to do itSell it yourself
Take full control of how buyers see your home on Zillow by listing For Sale by Owner (FSBO).
List your homeWhat's special
Zillow last checked:
Listing updated:
Listed by:
Glay Posch 0743498 817-703-1165,
Scott Real Estate 817-703-1165
Bought with:
Non-Mls Member
NON MLS
Source: NTREIS,MLS#: 20714369
Facts & features
Interior
Bedrooms & bathrooms
- Bedrooms: 4
- Bathrooms: 5
- Full bathrooms: 4
- 1/2 bathrooms: 1
Primary bedroom
- Features: Closet Cabinetry, Dual Sinks, En Suite Bathroom, Separate Shower, Walk-In Closet(s)
- Dimensions: 21 x 17
Bedroom
- Features: En Suite Bathroom, Walk-In Closet(s)
- Dimensions: 14 x 14
Bedroom
- Features: En Suite Bathroom, Walk-In Closet(s)
- Dimensions: 14 x 14
Bedroom
- Features: En Suite Bathroom, Walk-In Closet(s)
- Dimensions: 14 x 14
Breakfast room nook
- Dimensions: 16 x 16
Den
- Dimensions: 16 x 16
Dining room
- Dimensions: 19 x 16
Kitchen
- Dimensions: 22 x 14
Living room
- Dimensions: 28 x 18
Cooling
- Central Air
Appliances
- Included: Built-In Gas Range, Built-In Refrigerator, Convection Oven, Double Oven, Dryer, Dishwasher, Disposal, Microwave, Washer, Wine Cooler
- Laundry: Laundry in Utility Room
Features
- Built-in Features, Decorative/Designer Lighting Fixtures, Double Vanity, Granite Counters, In-Law Floorplan, Open Floorplan, Smart Home, Cable TV, Wired for Data, Walk-In Closet(s)
- Flooring: Carpet, Wood
- Has basement: No
- Has fireplace: No
Interior area
- Total interior livable area: 4,647 sqft
Property
Parking
- Total spaces: 2
- Parking features: Assigned, Covered, Garage, Lighted
- Attached garage spaces: 2
Accessibility
- Accessibility features: Accessible for Hearing-Impairment, Smart Technology
Features
- Levels: One
- Stories: 1
- Patio & porch: Patio, Wrap Around, Balcony, Covered
- Exterior features: Balcony, Courtyard, Garden, Outdoor Grill, Storage
- Pool features: Heated, In Ground, Pool, Community
- Spa features: Community
Lot
- Size: 1.8 Acres
Details
- Parcel number: 1325670070002
- Other equipment: Other
Construction
Type & style
- Home type: Condo
- Architectural style: Contemporary/Modern,Traditional,High Rise
- Property subtype: Condominium, Multi Family
- Attached to another structure: Yes
Condition
- Year built: 2014
Utilities & green energy
- Sewer: Public Sewer
- Utilities for property: Electricity Available, Sewer Available, Cable Available
Green energy
- Energy efficient items: Thermostat, Windows
Community & HOA
Community
- Features: Concierge, Fitness Center, Other, Pool, Sauna, Community Mailbox, Curbs, Sidewalks
- Security: Gated with Guard
- Subdivision: Belfiore Condos
HOA
- Has HOA: Yes
- Amenities included: Concierge
- Services included: Association Management, Insurance, Maintenance Grounds, Maintenance Structure, Sewer, Security, Trash, Water
- HOA fee: $5,400 monthly
- HOA name: Belfiore Condominium Owners Assoc
- HOA phone: 346-571-4200
Location
- Region: Houston
Financial & listing details
- Tax assessed value: $3,183,000
- Annual tax amount: $58,047
- Date on market: 9/2/2024
- Cumulative days on market: 21 days
- Listing terms: Cash,Conventional,FHA,VA Loan
- Electric utility on property: Yes
Price history
| Date | Event | Price |
|---|---|---|
| 10/11/2024 | Sold | -- |
Source: NTREIS #20714369 Report a problem | ||
| 10/1/2024 | Pending sale | $2,907,000$626/sqft |
Source: NTREIS #20714369 Report a problem | ||
| 9/30/2024 | Contingent | $2,907,000$626/sqft |
Source: NTREIS #20714369 Report a problem | ||
| 9/24/2024 | Pending sale | $2,907,000$626/sqft |
Source:  HAR #87044086 Report a problem HAR #87044086 Report a problem | ||
| 9/5/2024 | Price change | $2,907,000-9.4%$626/sqft |
Source: HAR #87044086 Report a problem | ||
| 8/31/2024 | Listed for sale | $3,207,000$690/sqft |
Source: HAR #87044086 Report a problem | ||
| 8/30/2024 | Listing removed | $3,207,000$690/sqft |
Source: HAR #94363417 Report a problem | ||
| 8/29/2024 | Listed for sale | $3,207,000+45.8%$690/sqft |
Source: HAR #94363417 Report a problem | ||
| 4/2/2018 | Listing removed | $2,200,000$473/sqft |
Source: InterRealty, LLC #95335983 Report a problem | ||
| 1/14/2018 | Listed for sale | $2,200,000$473/sqft |
Source: InterRealty, LLC #95335983 Report a problem | ||
Public tax history
Tax history is unavailable.
Find assessor info on the county website
Neighborhood: Greater Uptown
Nearby homes
- $---- bd3 ba3.7k sqft1275 S Post Oak Ln, Houston, TX 77056Off Market
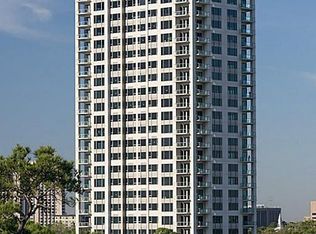
- $4,203,4004 bd4 ba5.5k sqft1275 S Post Oak Ln #1801, Houston, TX 77056Off Market
- $2,773,8004 bd4 ba6.7k sqft1275 S Post Oak Ln #301, Houston, TX 77056Off Market
- $4,249,3004 bd4 ba5.5k sqft1275 S Post Oak Ln #1401, Houston, TX 77056Off Market
- $2,718,1004 bd4 ba3.7k sqft1275 S Post Oak Ln #602, Houston, TX 77056Off Market
- $3,075,2004 bd4 ba3.7k sqft1275 S Post Oak Ln #1802, Houston, TX 77056Off Market
- $3,543,7004 bd4 ba4.6k sqft1275 S Post Oak Ln #801, Houston, TX 77056Off Market
- $3,548,9004 bd4 ba4.6k sqft1275 S Post Oak Ln #1002, Houston, TX 77056Off Market
Nearby schools
GreatSchools rating
- 7/10Briargrove Elementary SchoolGrades: PK-5Distance: 1.8 mi
- 5/10Tanglewood MiddleGrades: 6-8Distance: 0.5 mi
- 3/10Lee High SchoolGrades: 9-12Distance: 2.8 mi
Schools provided by the listing agent
- Elementary: Memorial
- Middle: Revere
- High: Bellaire
- District: Houston ISD
Source: NTREIS. This data may not be complete. We recommend contacting the local school district to confirm school assignments for this home.
Get a cash offer in 3 minutes
Find out how much your home could sell for in as little as 3 minutes with a no-obligation cash offer.
Estimated market value
$3,320,600
Get a cash offer in 3 minutes
Find out how much your home could sell for in as little as 3 minutes with a no-obligation cash offer.
Estimated market value
$3,320,600
- Texas
- Harris County
- Houston
- 77056
- Greater Uptown
- 1275 S Post Oak Ln Unit 702
Nearby cities
Nearby neighborhoods
Nearby zip codes
Other Houston Topics
