Skip main navigation
Off market
  • $330,800

    1275 Sears Dr, Ontario, OR 97914

    3beds
    2,080sqft
    SingleFamily
    Built in 1970
    6,969 Square Feet Lot
    $330,800 Zestimate®
    $159/sqft
    $2,123 Estimated rent

    Home value

    $330,800

    $311,000 - $347,000

    $2,123/mo

    Zestimate® history
    Loading
    Loading...

    Owner options

    List your home for rent

    $2,123/mo

    Rent Zestimate®

    Find your next renter with Zillow Rental Manager. Plus, with online applications, you can quickly screen prospective tenants – for free.

    Learn more

    $2,123/mo

    Rent Zestimate®

    Refinance and save

    $2,010/mo

    Est. payment

    Refinancing to a lower rate could help reduce your monthly payments and save thousands over the life of the loan.

    See today's rates

    $2,010/mo

    Est. payment

    Explore your selling options

    Work with a Zillow partner agent

    Leverage their expertise and Zillow's premium Showcase listings to get your home seen by more buyers.

    Get started

    List with your own agent

    Get your home in front of millions of buyers by listing it on Zillow.

    Learn how to do it

    Sell it yourself

    Take full control of how buyers see your home on Zillow by listing For Sale by Owner (FSBO).

    List your home

    What's special

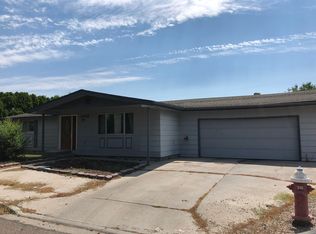
    Beautiful family home! Move in ready and great curb appeal. 2080+/- sq ft, 3 bedroom, 2 bath home sitting on large corner lot. Prime location close to schools, parks, and town. Great neighborhood, friendly neighbors. Beautiful entry way. Huge master suite with his and hers closets. Oversized jetted tub in main bath. Walk in shower in downstairs bathroom. large living room upstairs and large family, or play room down stairs. Huge laundry room with cupboards. Very nice kitchen with Quartz counter tops, slide outs, pantry, and large glass cupboard doors. Privacy fence outside. Large beautifully landscaped back yard with water feature. Great space for entertaining! large landscaped front yard also. Automatic sprinklers and curbing. Oversized double car garage with work benches and shelving. RV parking with hookups, dog kennel, 12 x 12 storage shed. To schedule your personal showing email ashley_monroe7@yahoo.com or text/call 208-741-2732

    This property is off market, which means it's not currently listed for sale or rent on Zillow. This may be different from what's available on other websites or public sources.

    Facts & features

    Interior

    Bedrooms & bathrooms
    • Bedrooms: 3
    • Bathrooms: 2
    • Full bathrooms: 2
    Heating
    • Forced air, Gas
    Cooling
    • Central
    Appliances
    • Included: Dishwasher, Dryer, Garbage disposal, Microwave, Range / Oven, Refrigerator, Washer
    Features
    • Flooring: Tile, Other, Carpet
    • Basement: Basement (not specified)
    • Has fireplace: No
    Interior area
    • Total interior livable area: 2,080 sqft

    Property

    Parking
    • Total spaces: 2
    • Parking features: Garage - Attached
    Lot
    • Size: 6,969 Square Feet
    Details
    • Parcel number: 18S4704CB1300

    Construction

    Type & style
    • Home type: SingleFamily
    Materials
    • Roof: Other
    Condition
    • Year built: 1970

    Community & HOA

    Location
    • Region: Ontario

    Financial & listing details

    • Price per square foot: $159/sqft
    • Tax assessed value: $331,470
    • Annual tax amount: $2,648

    Price history

    DateEventPrice
    3/24/2021Listing removed--
    Source: Owner Report a problem
    8/26/2017Listing removed$175,000$84/sqft
    Source: Owner Report a problem
    5/16/2017Listed for sale$175,000+25%$84/sqft
    Source: Owner Report a problem
    8/14/2014Sold$140,000-20%$67/sqft
    Source: Public Record Report a problem
    12/4/2013Listing removed$175,000$84/sqft
    Source: The Real Estate Book #98524340 Report a problem
    9/11/2013Price change$175,000-1.6%$84/sqft
    Source: The Real Estate Book #98524340 Report a problem
    6/30/2013Price change$177,777-4.9%$85/sqft
    Source: The Real Estate Book #98524340 Report a problem
    6/2/2013Price change$187,000+11%$90/sqft
    Source: The Real Estate Book #98524340 Report a problem
    3/6/2013Price change$168,500-2.9%$81/sqft
    Source: ERA WEST WIND - Boise #98495410 Report a problem
    2/2/2013Price change$173,500-0.3%$83/sqft
    Source: ERA WEST WIND - Boise #98495410 Report a problem
    9/26/2012Price change$174,000-0.5%$84/sqft
    Source: ERA WEST WIND - Boise #98495410 Report a problem
    8/7/2012Price change$174,900-5.4%$84/sqft
    Source: ERA West Wind #98495410 Report a problem
    5/25/2012Listed for sale$184,900-21.6%$89/sqft
    Source: ERA West Wind #98495410 Report a problem
    6/26/2010Listing removed$235,900$113/sqft
    Source: Coldwell Banker Classic Properties, Inc. #98430890 Report a problem
    4/2/2010Listed for sale$235,900+57.3%$113/sqft
    Source: Coldwell Banker Classic Properties, Inc. #98430890 Report a problem
    8/17/2006Sold$150,000$72/sqft
    Source: IMLS #98258939 Report a problem

    Public tax history

    YearProperty taxesTax assessment
    2025$2,648 +2.9%$172,897 +3%
    2024$2,572 +2.7%$167,862 +3%
    2023$2,504 +2.8%$162,973 +3%
    2022$2,437 +2.6%$158,227 +3%
    2021$2,375 +2.8%$153,619 +3%
    2020$2,311 +2.7%$149,145 +3%
    2019$2,250 +9.8%$144,801 +3%
    2018$2,049 +3.3%$140,584 +3%
    2017$1,984 +0.8%$136,490 +1.3%
    2016$1,969 +1.5%$134,780 +2.8%
    2015$1,940 +3.7%$131,095 +3%
    2014$1,872 +4.1%$127,277 +3%
    2013$1,798 -1.2%$123,570 +2.1%
    2012$1,820 +2.3%$121,073 +3%
    2011$1,778 +3%$117,547 +3%
    2010$1,726 +10.3%$114,124 +3%
    2009$1,565 +7.1%$110,800 +3%
    2008$1,460 +4.5%$107,573 +3%
    2007$1,397 $104,440
    Find assessor info on the county website

    Neighborhood: 97914

    Nearby schools

    GreatSchools rating
    Schools provided by the listing agent
    • Elementary: Aiken
    • Middle: Ontario Jr High
    • High: Ontario
    • District: Ontario School District 8C

    Source: The MLS. This data may not be complete. We recommend contacting the local school district to confirm school assignments for this home.

    Get pre-qualified for a loan
    At Zillow Home Loans, we can pre-qualify you in as little as 5 minutes with no impact to your credit score.

    An equal housing lender. NMLS #10287.
