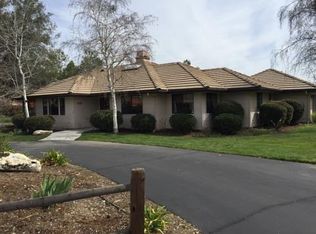
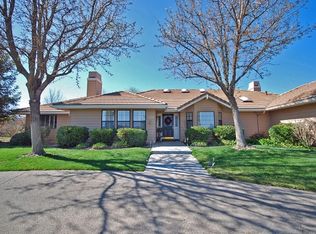
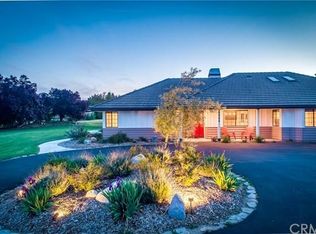
Beautifully updated ranch-style home on nearly an acre in the heart of Templeton! This property features 3 bedrooms, 2.5 baths, plus a bonus room perfect for a 4th bedroom, office, or den. High ceilings and abundant natural light enhance the home's fresh modern feel, while generously sized bedrooms and a convenient indoor laundry room add comfort and functionality. Thoughtful upgrades throughout create a warm and inviting aesthetic for everyday living and entertaining.
The outdoor space is a true highlight, featuring an expansive covered patio, beautiful landscaping, and a private jacuzzi creating the ultimate backyard retreat! There’s plenty of space to spread out, including room to add a pool and truly make it your own. A spacious 3 car garage with extra storage offers plenty of room for vehicles, tools and gear! There is as a dedicated RV Pad/covered boat storage area and plenty of space for animals and hobbies!! The possibilities are endless and what a bonus, a prepaid solar lease with Tesla through 2034!
Located within the highly sought after Templeton Unified School District and just minutes from world class wineries, breathtaking beaches, and Templeton's downtown charm, this home captures the best of Central Coast living! Don't miss out on this fabulous opportunity!
Under contract
Listed by: Platinum Properties • Dana Sidders • Contact: 805-226-4204
$1,495,000
1275 Shane Ln, Templeton, CA 93465
3beds
2,144sqft
Single Family Residence
Built in 1993
0.91 Acres Lot
$1,462,100 Zestimate®
$697/sqft
$-- HOA
What's special
Beautifully updated ranch-style homeBeautiful landscapingWarm and inviting aestheticAbundant natural lightThoughtful upgrades throughoutHigh ceilingsGenerously sized bedrooms
- 56 days |
- 206 |
- 4 |
Likely to sell faster than
Zillow last checked:
Listing updated:
Listed by:
Dana Sidders DRE #01776354 805-835-2300,
Platinum Properties
Source: CRMLS,MLS#: NS26096322
Originating MLS: California Regional MLS
Facts & features
Interior
Bedrooms & bathrooms
- Bedrooms: 3
- Bathrooms: 3
- Full bathrooms: 2
- 1/2 bathrooms: 1
- Main level bathrooms: 3
- Main level bedrooms: 3
Rooms
- Room types: Attic, Bonus Room, Bedroom, Family Room, Kitchen, Laundry, Living Room, Primary Bedroom, Other, Dining Room
Primary bedroom
- Features: Primary Suite
Bedroom
- Features: All Bedrooms Down
Bathroom
- Features: Bathtub, Dual Sinks, Granite Counters, Jetted Tub, Separate Shower, Upgraded, Vanity, Walk-In Shower
Kitchen
- Features: Granite Counters, Remodeled, Updated Kitchen
Other
- Features: Walk-In Closet(s)
Heating
- Forced Air, Solar
Cooling
- Central Air
Appliances
- Included: Dishwasher, Electric Range, Gas Cooktop, Gas Oven, Gas Range, Refrigerator, Water Softener, Trash Compactor, Vented Exhaust Fan, Water Heater
- Laundry: Electric Dryer Hookup, Gas Dryer Hookup, Inside, Laundry Room
Features
- Breakfast Bar, Built-in Features, Ceiling Fan(s), Separate/Formal Dining Room, Granite Counters, High Ceilings, Open Floorplan, All Bedrooms Down, Attic, Primary Suite, Walk-In Closet(s)
- Flooring: Carpet, Laminate
- Doors: Mirrored Closet Door(s), Sliding Doors
- Windows: Double Pane Windows, Screens, Skylight(s)
- Has fireplace: Yes
- Fireplace features: Family Room, Gas, Living Room
- Common walls with other units/homes: No Common Walls
Interior area
- Total interior livable area: 2,144 sqft
Video & virtual tour
Property
Parking
- Total spaces: 3
- Parking features: Circular Driveway, Covered, Door-Multi, Driveway, Garage, Paved, Garage Faces Rear, RV Access/Parking, RV Covered, Workshop in Garage
- Attached garage spaces: 3
Accessibility
- Accessibility features: Parking
Features
- Levels: One
- Stories: 1
- Entry location: 1
- Patio & porch: Covered, Open, Patio
- Exterior features: Rain Gutters
- Pool features: None
- Has spa: Yes
- Spa features: Above Ground, Fiberglass, Heated, Private
- Fencing: Vinyl
- Has view: Yes
- View description: Hills, Mountain(s)
Lot
- Size: 0.91 Acres
- Features: 0-1 Unit/Acre, Horse Property, Paved
Details
- Additional structures: Storage
- Parcel number: 039412011
- Special conditions: Standard
- Horses can be raised: Yes
Construction
Type & style
- Home type: SingleFamily
- Architectural style: Ranch
- Property subtype: Single Family Residence
Materials
- Wood Siding
- Foundation: Slab
- Roof: Concrete,Tile
Condition
- New construction: No
- Year built: 1993
Utilities & green energy
- Electric: 220 Volts in Kitchen, 220 Volts in Laundry, 220 Volts For Spa, Photovoltaics Seller Owned
- Sewer: Public Sewer
- Water: Public
- Utilities for property: Cable Available, Electricity Connected, Natural Gas Available, Sewer Connected, Water Connected
Community & HOA
Community
- Features: Curbs, Suburban, Sidewalks
- Subdivision: Tempwest(100)
Location
- Region: Templeton
Financial & listing details
- Price per square foot: $697/sqft
- Tax assessed value: $1,417,800
- Annual tax amount: $16,281
- Date on market: 5/11/2026
- Cumulative days on market: 57 days
- Listing terms: Cash,Conventional,1031 Exchange
- Inclusions: Refrigerator and Jacuzzi
- Exclusions: Washer/Dryer, TV's and the hanging mirrors (negotiable)
- Road surface type: Paved
Estimated market value
$1,462,100
$1.39M - $1.54M
$3,788/mo
Price history
| Date | Event | Price |
|---|---|---|
| 6/6/2026 | Contingent | $1,495,000$697/sqft |
Source: | ||
| 5/11/2026 | Listed for sale | $1,495,000+7.6%$697/sqft |
Source: | ||
| 10/5/2023 | Sold | $1,390,000-5.8%$648/sqft |
Source: | ||
| 9/6/2023 | Pending sale | $1,475,000$688/sqft |
Source: | ||
| 8/8/2023 | Listed for sale | $1,475,000$688/sqft |
Source: | ||
| 7/28/2023 | Contingent | $1,475,000$688/sqft |
Source: | ||
| 7/1/2023 | Listed for sale | $1,475,000+309.7%$688/sqft |
Source: | ||
| 10/20/2000 | Sold | $360,000$168/sqft |
Source: Public Record Report a problem | ||
Public tax history
| Year | Property taxes | Tax assessment |
|---|---|---|
| 2025 | $16,281 +7.1% | $1,417,800 +2% |
| 2024 | $15,197 +164.2% | $1,390,000 +166.6% |
| 2023 | $5,753 +2% | $521,380 +2% |
| 2022 | $5,640 +2% | $511,158 +2% |
| 2021 | $5,528 +1.1% | $501,136 +1% |
| 2020 | $5,469 +5.5% | $495,999 +2% |
| 2019 | $5,182 +2% | $486,274 +2% |
| 2018 | $5,079 +2% | $476,740 +2% |
| 2017 | $4,978 +2% | $467,393 +2% |
| 2016 | $4,879 | $458,229 +1.5% |
| 2015 | $4,879 +5.5% | $451,347 +2% |
| 2014 | $4,625 | $442,507 +2.5% |
| 2012 | -- | $431,872 +2% |
| 2011 | -- | $423,405 +0.8% |
| 2010 | -- | $420,241 -0.2% |
| 2009 | -- | $421,240 +2% |
| 2008 | -- | $412,982 +2% |
| 2007 | -- | $404,886 +2% |
| 2006 | -- | $396,948 +2% |
| 2005 | -- | $389,165 +2% |
| 2004 | -- | $381,535 +1.9% |
| 2003 | -- | $374,544 +2% |
| 2002 | -- | $367,200 +2% |
| 2001 | -- | $360,000 |
Find assessor info on the county website
Monthly payment
Est. payment$--/mo
Payment breakdown
Explore the cost of this home by adjusting the details. Changes won't be saved.All calculations are estimates and provided by Zillow, Inc. for informational purposes only. Actual amounts may vary.
HOA fees may include property taxes on listings classified as Co-Ops. Contact the listing agent and/or owner for fee details.
Mortgage interest rates are dependent on a number of factors, including credit score, down payment, and repayment length. Interest rate data provided by Zillow Group Marketplace, Inc. as of 1/1/1970 from various mortgage lenders with which we have lead or other similar arrangements; the Estimated Payment is an average of those rates.
See how much you could borrow to make a competitive offer.
Climate risks
Neighborhood: 93465
Nearby schools
GreatSchools rating
- NATempleton Elementary SchoolGrades: K-2Distance: 0.7 mi
- 6/10Templeton Middle SchoolGrades: 6-8Distance: 0.6 mi
- 9/10Templeton High SchoolGrades: 9-12Distance: 0.3 mi
Schools provided by the listing agent
- Elementary: Templeton
- Middle: Templeton
- High: Templeton
Source: CRMLS. This data may not be complete. We recommend contacting the local school district to confirm school assignments for this home.
A local agent can set up tours, give advice and negotiate with sellers.
A local lender can help you make sure your offer is ready when you are.
Local buyer's agents are ready to help
- California
- San Luis Obispo County
- Templeton
- 93465
- 1275 Shane Ln