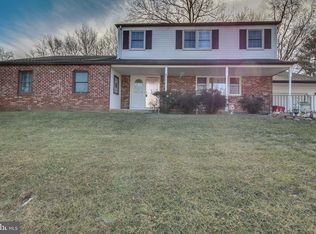
Welcome to this well maintained classic 4 bedroom, 2.5 bath colonial perfectly positioned on a premier lot in the sought after neighborhood of Banbury Mews. A brick walk leading onto a front porch creates a beautiful & elegant approach to this home, blending functionality with aesthetic appeal. Step into relaxation & charm with this inviting front porch, the perfect spot to enjoy your morning coffee or unwind after a long day. With ample space for seating, it provides a warm & welcoming entry to your home. Whether you envision rocking chairs, a porch swing, or a cozy bistro set, this front porch offers a versatile outdoor space to savor the fresh air & connect with neighbors. Its classic design complements the home's overall curb appeal,, making it an ideal place for both relaxation and socializing.As you step through the front double door, you are greeted by a spacious entryway with hardwood floors that seamlessly flows into the inviting living room.The living room offers a warm & cozy ambiance, perfect for relaxing & entertaining. The picture window bathes the room in natural light, highlighting the details & classic charm of the space. With comfortable seating arrangements & a tasteful blend of traditional & modern elements, the living room is an ideal place for family gatherings or quiet evenings at home. The bright & cozy dining room boasts beautiful hardwood floors that add warmth & elegance. Sunlight pours in through the windows, creating a cheerful & delightful space, setting the stage for special holiday celebrations with loved ones. The culinary enthusiast will delight in the vintage eat in kitchen complete with a plethora of cabinets, generous counter space, appliances and a convenient layout that makes meal preparation a breeze.The kitchen exits to the 2 car garage which is super convenient for unloading groceries. Adjacent to the kitchen is a spacious family room, featuring a fireplace with a pellet stove and sliders that open to a private patio.Step into your own private oasis with this beautifully designed brick patio, seamlessly extending from the family room & offering breathtaking views of a lush, meticulously landscaped .40 of an acre backyard,. This spacious & inviting brick patio is the perfect spot to enjoy al fresco dining with family and friends. It's the perfect extension of your living space, offering both comfort & style for all your outdoor dining needs. Completing the 1st floor is the strategically located powder room & laundry room.The finished basement possibilities are endless. Unleash your creativity & curate the perfect atmosphere to suit your lifestyle. The upper level features 4 generously sized bedrooms, each designed to provide comfort and tranquility. The master suite is complete with an en-suite bath..The 3 additional bedrooms share a hall bath, ensuring comfort & privacy for the whole family.Enjoy unparalleled convenience with easy access to major highways, public transportation, restaurants & shopping, all within the award-winning Centennial school district ensuring a top tier education for students of all ages.The property also features a 2-car garage with additional parking in the driveway, ensuring ample space for vehicles. Replacement windows throughout the home enhance energy efficiency & provide plenty of natural light. The roof was installed in 2022, giving you peace of mind for years to come.Discover the expansive potential of this large lot, perfect for all your outdoor needs & activities. The generous space provides endless opportunities for gardening, recreation, or future expansion. The property features a well-maintained storage shed, ideal for storing tools, equipment, & seasonal items. This practical addition ensures you have ample space to keep your outdoor area organized & clutter-free. Enjoy the freedom and versatility this large lot offers, making it a valuable asset for any homeowner.
Sold for $540,000
Zillow last checked:
Listing updated:
Bought with:
Kristina Wildsmith, RS345495
Re/Max One Realty
Source: Bright MLS,MLS#: PABU2076268
Price history
| Date | Event | Price |
|---|---|---|
| 8/30/2024 | Sold | $540,000+8%$247/sqft |
Source:  Bright MLS #PABU2076268 Report a problem Bright MLS #PABU2076268 Report a problem | ||
| 8/15/2024 | Pending sale | $500,000$229/sqft |
Source: Bright MLS #PABU2076268 Report a problem | ||
| 8/10/2024 | Contingent | $500,000$229/sqft |
Source: Bright MLS #PABU2076268 Report a problem | ||
| 8/8/2024 | Listed for sale | $500,000$229/sqft |
Source: Bright MLS #PABU2076268 Report a problem | ||
Nearby homes

Get a cash offer in 3 minutes
Find out how much your home could sell for in as little as 3 minutes with a no-obligation cash offer.
Estimated market value
$612,800
