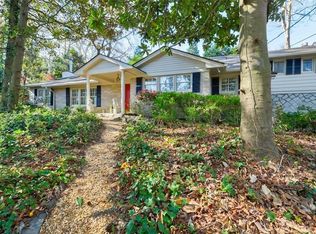
1275 The By Way NE isn't just a renovation -- it's a full reinvention, starting with the interiors. The chef's kitchen anchors a beautifully open main level with quartz countertops, new appliances, farmhouse sink, walk-in pantry, and mudroom. Original hardwoods, four fireplaces, ten skylights, and soaring ceilings carry warmth and light throughout every room. A sun-drenched reading nook and magazine-worthy primary bath with original stained-glass window are among the finishes that set this home apart. The split-level layout delivers something most homes can't: true functional separation. A private main-level office with full bath, built-ins, and fireplace works equally well as a guest suite, in-law quarters, or a dedicated work-from-home space -- with zero compromise to the main living areas. The lot is exceptional. A hardscaped patio perfect for entertaining gives way to a generous zoysia lawn, all set beneath the tree canopy that defines Druid Hills living. Two-car garage. Quiet, elevated setting above the street. The sellers have priced this to move and will consider all serious offers. A fully reinvented home at this level of finish in Druid Hills rarely comes to market -- and this one is ready to close. *Some exterior landscaping photos have been enhanced with AI* Copyright Georgia MLS. All rights reserved. Information is deemed reliable but not guaranteed.
This property is not currently displayed as for sale or rent on Zillow. This may be different from what's on other websites or public sources.