Back on the market with fresh updates and priced to sell! Welcome to 1275 Timber Bluff Rd, a 3-bedroom, 2.5-bath home offering nearly 2,500 square feet in one of Westfield's fantastic neighborhoods. The open-concept main level gives you the space everyone is looking for, with a large kitchen overlooking the living room, oversized windows bringing in tons of natural light, and a floor-to-ceiling stone fireplace anchoring the space. A dedicated main-floor office adds flexibility for working from home, a playroom, or additional living space. Upstairs, the spacious primary suite and secondary bedrooms provide plenty of room to spread out. Outside, the fully fenced backyard is ready for summer nights, pets, a future firepit, or outdoor entertaining. You'll also appreciate the three-car garage, irrigation system, professional landscape lighting, and a roof that's less than a year old. Located in Westfield, Indiana, within the Westfield-Washington school district, this home combines space, location, updates, and value-and it's priced to sell. If you've been searching for a home for sale in Westfield, Indiana, 1275 Timber Bluff Rd deserves another look.
Pending
$432,500
1275 Timber Bluff Rd, Westfield, IN 46074
3beds
2,490sqft
Residential, Single Family Residence
Built in 2016
7,840 Square Feet Lot
$-- Zestimate®
$174/sqft
$55/mo HOA
What's special
Open-concept main levelSpacious primary suiteDedicated main-floor officeIrrigation systemThree-car garageProfessional landscape lighting
- 30 days
- 754
- 66
Zillow last checked:
Listing updated:
Listed by:
Courtney Walsh courtney.walsh@exprealty.com,
eXp Realty, LLC
Source: MIBOR as distributed by MLS GRID,MLS#: 22114158
Facts & features
Interior
Bedrooms & bathrooms
- Bedrooms: 3
- Bathrooms: 3
- Full bathrooms: 2
- 1/2 bathrooms: 1
- Main level bathrooms: 1
Primary bedroom
- Level: Upper
- Area: 234 Square Feet
- Dimensions: 18x13
Bedroom 2
- Level: Upper
- Area: 121 Square Feet
- Dimensions: 11x11
Bedroom 3
- Level: Upper
- Area: 121 Square Feet
- Dimensions: 11x11
Living room
- Level: Main
- Area: 272 Square Feet
- Dimensions: 17x16
Heating
- Forced Air, Natural Gas
Cooling
- Central Air
Appliances
- Included: Electric Cooktop, Dishwasher, Microwave, Double Oven, Refrigerator
- Laundry: Laundry Room
Features
- Double Vanity, Breakfast Bar, Kitchen Island
- Has basement: No
- Number of fireplaces: 1
- Fireplace features: Family Room
Interior area
- Total structure area: 2,490
- Total interior livable area: 2,490 sqft
Property
Parking
- Total spaces: 23
- Parking features: Attached
- Attached garage spaces: 23
Features
- Levels: Two
- Stories: 2
- Fencing: Fenced,Gate
Lot
- Size: 7,840 Square Feet
Details
- Parcel number: 290534007010000015
- Horse amenities: None
Construction
Type & style
- Home type: SingleFamily
- Architectural style: Traditional
- Property subtype: Residential, Single Family Residence
Materials
- Vinyl With Brick
- Foundation: Slab
Condition
- New construction: No
- Year built: 2016
Utilities & green energy
- Water: Public
Community & HOA
Community
- Security: Smoke Detector(s)
- Subdivision: Waters Edge At Springmill
HOA
- Has HOA: Yes
- HOA fee: $166 quarterly
Location
- Region: Westfield
Financial & listing details
- Price per square foot: $174/sqft
- Tax assessed value: $387,700
- Annual tax amount: $4,120
- Date on market: 8/20/2026
- Cumulative days on market: 33 days
Estimated market value
Not available
Estimated sales range
Not available
Not available
Price history
| Date | Event | Price |
|---|---|---|
| 9/3/2026 | Pending sale | $432,500$174/sqft |
Source:  MIBOR as distributed by MLS GRID #22114158 Report a problem MIBOR as distributed by MLS GRID #22114158 Report a problem | ||
| 8/20/2026 | Listed for sale | $432,500$174/sqft |
Source: MIBOR as distributed by MLS GRID #22114158 Report a problem | ||
| 8/1/2026 | Listing removed | $432,500$174/sqft |
Source: eXp Realty #22114158 Report a problem | ||
| 7/16/2026 | Listed for sale | $432,500+66.3%$174/sqft |
Source: MIBOR as distributed by MLS GRID #22114158 Report a problem | ||
| 1/8/2019 | Sold | $260,000-3.7%$104/sqft |
Source: MIBOR as distributed by MLS GRID #21593463 Report a problem | ||
| 10/29/2018 | Pending sale | $269,900$108/sqft |
Source: Highgarden Real Estate #21593463 Report a problem | ||
| 9/23/2018 | Price change | $269,900-0.8%$108/sqft |
Source: Highgarden Real Estate #21593463 Report a problem | ||
| 9/4/2018 | Listed for sale | $272,000+5.9%$109/sqft |
Source: Highgarden Real Estate #21593463 Report a problem | ||
| 10/28/2016 | Sold | $256,880$103/sqft |
Source: MIBOR as distributed by MLS GRID #21449768 Report a problem | ||
Public tax history
| Year | Property taxes | Tax assessment |
|---|---|---|
| 2025 | $4,083 +1.5% | $387,700 +7% |
| 2024 | $4,023 +8.2% | $362,400 +2.1% |
| 2023 | $3,718 +13.6% | $354,900 +10.2% |
| 2022 | $3,274 +0.8% | $322,000 +16.4% |
| 2021 | $3,248 +5.3% | $276,700 +1.7% |
| 2020 | $3,086 +2.8% | $272,100 +5.1% |
| 2019 | $3,001 +14.1% | $259,000 +3.9% |
| 2018 | $2,631 | $249,200 +5.9% |
| 2017 | -- | $235,400 +39133.3% |
| 2016 | -- | $600 |
Find assessor info on the county website
Monthly payment
Est. payment
Payment breakdown
Explore the cost of this home by adjusting the details. Changes won't be saved.Climate risks
Neighborhood: 46074
Nearby schools
Schools provided by the listing agent
- Middle: Westfield Middle School
- High: Westfield High School
Source: MIBOR as distributed by MLS GRID. This data may not be complete. We recommend contacting the local school district to confirm school assignments for this home.
Similar homes
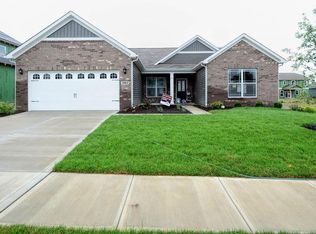
- $400,0003 bd2 ba1.7k sqft17865 Haralson Row, Westfield, IN 46074Active
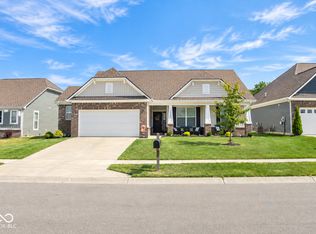 MLS ID #22126974, Landon Buesching, 1 Percent Lists Indiana Real Estate. MIBOR as distributed by MLS GRID
 - $409,9004 bd3 ba2.3k sqft18179 Nickel Plate Dr, Westfield, IN 46074Active
 MLS ID #22119738, Beckie Schroeder, F.C. Tucker Company. MIBOR as distributed by MLS GRID
 - $435,0005 bd3 ba3.3k sqft18228 Nickel Plate Dr, Westfield, IN 46074Active
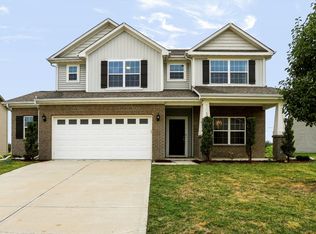 MLS ID #22118635, Andrea Ratcliff, Redfin Corporation. MIBOR as distributed by MLS GRID
 - $409,9004 bd3 ba2.3k sqft867 Ogala Dr, Westfield, IN 46074Active
 MLS ID #22119906, Mathew MacDonald, F.C. Tucker Company. MIBOR as distributed by MLS GRID
