Wooded privacy and modern luxury combine in this immaculate 5-year-young home with 5 bedrooms and 4.5 baths, and located in the premier all ages section of popular Two Rivers backing to mature trees with peaceful wooded views. The main level boasts attractive LVP flooring and neutral carpeting, a private room for the perfect office or main level bedroom, and a stunning gourmet kitchen featuring an oversized island with gleaming white Quartz countertops, espresso cabinetry, and chic subway tile backsplash. Entertain effortlessly in the open-concept family room with a cozy gas fireplace, or transition to the amazing outdoor spaces including the covered composite deck, the full fenced backyard, or the expansive hardscape patio, all with tranquil wooded views. The upper-level owner’s suite is a true retreat with a tray ceiling, massive walk-in closet, and a spa-like bath with double Quartz vanity, soaking tub, and separate shower with custom tilework. Three additional bedrooms of generous size are also found on the upper level, along with two additional upgraded full baths, and a convenient upstairs laundry room. The finished lower level provides an ideal space for guests with a true 5th bedroom with full sized egress window and a 4th full bath. A spacious rec room with recessed lighting and walk out slider to the private backyard and a storage area completes the lower level. This turnkey home is ready for you, along with the unparalleled amenities of Two Rivers (outdoor pool, tennis / pickleball courts, walking paths, biking trails, dog park, playground, basketball courts, volleyball courts, and clubhouse)!
Sold for $850,000
$850,000
1275 Upper Patuxent Ridge Rd, Odenton, MD 21113
5beds
2,772sqft
Single Family Residence
Built in 2021
5,978 Square Feet Lot
$850,200 Zestimate®
$307/sqft
$4,002 Estimated rent
Home value
$850,200
$799,000 - $901,000
$4,002/mo
Zestimate® history
Owner options
List your home for rent
$4,002/mo
Rent Zestimate®
Find your next renter with Zillow Rental Manager. Plus, with online applications, you can quickly screen prospective tenants – for free.
$4,002/mo
Rent Zestimate®
Refinance and save
$5,732/mo
Est. payment
Refinancing to a lower rate could help reduce your monthly payments and save thousands over the life of the loan.
$5,732/mo
Est. payment
Explore your selling options
Work with a Zillow partner agent
Leverage their expertise and Zillow's premium Showcase listings to get your home seen by more buyers.
Get startedList with your own agent
Get your home in front of millions of buyers by listing it on Zillow.
Learn how to do itSell it yourself
Take full control of how buyers see your home on Zillow by listing For Sale by Owner (FSBO).
List your homeWhat's special
Cozy gas fireplaceWooded privacyMassive walk-in closetTranquil wooded viewsConvenient upstairs laundry roomFull fenced backyardCovered composite deck
Zillow last checked:
Listing updated:
Listed by:
Stephanie Maric 301-379-9493,
Long & Foster Real Estate, Inc.,
Listing Team: The Legal Team
Bought with:
Christopher Gress, 619380
RE/MAX Leading Edge
Source: Bright MLS,MLS#: MDAA2143570
Facts & features
Interior
Bedrooms & bathrooms
- Bedrooms: 5
- Bathrooms: 5
- Full bathrooms: 4
- 1/2 bathrooms: 1
- Main level bathrooms: 1
Rooms
- Room types: Living Room, Dining Room, Primary Bedroom, Bedroom 2, Bedroom 3, Bedroom 4, Bedroom 5, Kitchen, Family Room, Foyer, Laundry, Office, Recreation Room, Storage Room, Utility Room, Bathroom 2, Bathroom 3, Primary Bathroom, Full Bath, Half Bath
Primary bedroom
- Features: Ceiling Fan(s), Crown Molding, Flooring - Carpet, Recessed Lighting, Walk-In Closet(s)
- Level: Upper
- Area: 285 Square Feet
- Dimensions: 15 X 19
Bedroom 2
- Features: Attached Bathroom, Ceiling Fan(s), Flooring - Carpet, Walk-In Closet(s)
- Level: Upper
- Area: 144 Square Feet
- Dimensions: 12 X 12
Bedroom 3
- Features: Ceiling Fan(s), Flooring - Carpet
- Level: Upper
- Area: 156 Square Feet
- Dimensions: 13 X 12
Bedroom 4
- Features: Ceiling Fan(s), Flooring - Carpet, Walk-In Closet(s)
- Level: Upper
- Area: 144 Square Feet
- Dimensions: 12 X 12
Bedroom 5
- Features: Flooring - Carpet, Recessed Lighting
- Level: Lower
- Area: 156 Square Feet
- Dimensions: 12 X 13
Primary bathroom
- Features: Soaking Tub, Bathroom - Walk-In Shower, Countertop(s) - Quartz, Double Sink, Flooring - Ceramic Tile, Recessed Lighting, Lighting - Wall sconces, Walk-In Closet(s)
- Level: Upper
Bathroom 2
- Features: Bathroom - Tub Shower, Countertop(s) - Quartz, Flooring - Ceramic Tile, Recessed Lighting, Lighting - Wall sconces
- Level: Upper
Bathroom 3
- Features: Bathroom - Tub Shower, Countertop(s) - Quartz, Double Sink, Flooring - Ceramic Tile, Recessed Lighting, Lighting - Wall sconces
- Level: Upper
Dining room
- Features: Flooring - Luxury Vinyl Plank
- Level: Main
- Area: 154 Square Feet
- Dimensions: 14 X 11
Family room
- Features: Fireplace - Gas, Flooring - Carpet, Recessed Lighting
- Level: Main
- Area: 238 Square Feet
- Dimensions: 14 X 17
Foyer
- Features: Flooring - Luxury Vinyl Plank
- Level: Main
Other
- Features: Bathroom - Walk-In Shower, Flooring - Ceramic Tile, Recessed Lighting
- Level: Lower
Half bath
- Features: Flooring - Luxury Vinyl Plank, Lighting - Wall sconces
- Level: Main
Kitchen
- Features: Countertop(s) - Quartz, Flooring - Luxury Vinyl Plank, Kitchen Island, Kitchen - Gas Cooking, Lighting - Pendants, Recessed Lighting, Walk-In Closet(s)
- Level: Main
- Area: 180 Square Feet
- Dimensions: 20 X 9
Laundry
- Features: Flooring - Ceramic Tile
- Level: Upper
Living room
- Features: Flooring - Carpet, Recessed Lighting
- Level: Main
- Area: 132 Square Feet
- Dimensions: 11 X 12
Mud room
- Features: Flooring - Luxury Vinyl Plank
- Level: Main
Office
- Features: Flooring - Carpet
- Level: Main
- Area: 120 Square Feet
- Dimensions: 12 X 10
Recreation room
- Features: Flooring - Carpet, Recessed Lighting
- Level: Lower
- Area: 528 Square Feet
- Dimensions: 24 X 22
Storage room
- Level: Lower
- Area: 238 Square Feet
- Dimensions: 14 X 17
Utility room
- Level: Lower
Heating
- Central, Natural Gas
Cooling
- Central Air, Ceiling Fan(s), Electric
Appliances
- Included: Microwave, Dishwasher, Disposal, Dryer, Exhaust Fan, Ice Maker, Oven/Range - Gas, Refrigerator, Stainless Steel Appliance(s), Washer, Gas Water Heater
- Laundry: Has Laundry, Upper Level, Dryer In Unit, Washer In Unit, Laundry Room, Mud Room
Features
- Attic, Soaking Tub, Bathroom - Tub Shower, Bathroom - Walk-In Shower, Ceiling Fan(s), Crown Molding, Dining Area, Family Room Off Kitchen, Open Floorplan, Formal/Separate Dining Room, Kitchen - Gourmet, Kitchen Island, Pantry, Primary Bath(s), Recessed Lighting, Upgraded Countertops, Walk-In Closet(s), Tray Ceiling(s)
- Flooring: Carpet, Ceramic Tile, Luxury Vinyl
- Doors: Insulated, Sliding Glass
- Windows: Double Pane Windows, Insulated Windows, Low Emissivity Windows, Screens, Window Treatments
- Basement: Finished,Full,Sump Pump,Walk-Out Access,Windows
- Number of fireplaces: 1
- Fireplace features: Gas/Propane, Mantel(s), Screen
Interior area
- Total structure area: 4,034
- Total interior livable area: 2,772 sqft
- Finished area above ground: 2,772
- Finished area below ground: 0
Property
Parking
- Total spaces: 4
- Parking features: Storage, Garage Faces Front, Garage Door Opener, Inside Entrance, Electric Vehicle Charging Station(s), Asphalt, Attached, Driveway
- Attached garage spaces: 2
- Uncovered spaces: 2
- Details: Garage Sqft: 400
Accessibility
- Accessibility features: None
Features
- Levels: Three
- Stories: 3
- Patio & porch: Deck, Porch, Patio
- Exterior features: Sidewalks
- Pool features: Community
- Fencing: Privacy,Vinyl,Back Yard
- Has view: Yes
- View description: Garden, Trees/Woods
Lot
- Size: 5,978 Square Feet
- Features: Backs to Trees, Landscaped, Level, Rear Yard, Wooded
Details
- Additional structures: Above Grade, Below Grade
- Parcel number: 020481890252051
- Zoning: R2
- Special conditions: Standard
Construction
Type & style
- Home type: SingleFamily
- Architectural style: Colonial,Craftsman
- Property subtype: Single Family Residence
Materials
- Vinyl Siding, Stone
- Foundation: Concrete Perimeter
- Roof: Architectural Shingle,Asphalt
Condition
- Very Good
- New construction: No
- Year built: 2021
Utilities & green energy
- Sewer: Public Sewer
- Water: Public
Community & HOA
Community
- Features: Pool
- Security: Carbon Monoxide Detector(s), Main Entrance Lock, Smoke Detector(s)
- Subdivision: Two Rivers
HOA
- Has HOA: Yes
- Amenities included: Basketball Court, Bike Trail, Clubhouse, Common Grounds, Community Center, Dog Park, Fitness Center, Jogging Path, Pool, Tennis Court(s), Tot Lots/Playground, Volleyball Courts
- Services included: Common Area Maintenance, Pool(s)
- HOA fee: $205 monthly
- HOA name: TWO RIVERS COMMUNITY ASSOCIATION
Location
- Region: Odenton
Financial & listing details
- Price per square foot: $307/sqft
- Tax assessed value: $691,600
- Annual tax amount: $7,697
- Date on market: 5/21/2026
- Listing agreement: Exclusive Right To Sell
- Exclusions: Google Nest Cameras, Fire Pit On Rear Patio
- Ownership: Fee Simple
Price history
| Date | Event | Price |
|---|---|---|
| 7/28/2026 | Sold | $850,000$307/sqft |
Source:  Bright MLS #MDAA2143570 Report a problem Bright MLS #MDAA2143570 Report a problem | ||
| 6/18/2026 | Pending sale | $850,000$307/sqft |
Source: Bright MLS #MDAA2143570 Report a problem | ||
| 5/21/2026 | Listed for sale | $850,000+15.6%$307/sqft |
Source: Bright MLS #MDAA2143570 Report a problem | ||
| 7/30/2021 | Sold | $735,006+236.8%$265/sqft |
Source: Bright MLS #MDAA459218 Report a problem | ||
| 4/30/2021 | Sold | $218,240-69.2%$79/sqft |
Source: Public Record Report a problem | ||
| 2/11/2021 | Pending sale | $708,448$256/sqft |
Source: Bright MLS #MDAA459218 Report a problem | ||
Public tax history
| Year | Property taxes | Tax assessment |
|---|---|---|
| 2025 | $7,693 +7.8% | $667,700 +2.5% |
| 2024 | $7,135 +2.8% | $651,567 +2.5% |
| 2023 | $6,939 +7.2% | $635,433 +2.6% |
| 2022 | $6,472 +680% | $619,300 +680% |
| 2021 | $830 -0.1% | $79,400 |
| 2020 | $831 | $79,400 |
Find assessor info on the county website
Neighborhood: 21113
Nearby homes
- $919,8004 bd5 ba3k sqft1277 Upper Patuxent Ridge Rd, Odenton, MD 21113Off Market
- $800,0004 bd4 ba3.3k sqft1279 Upper Patuxent Ridge Rd, Odenton, MD 21113Sold
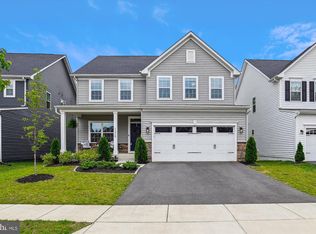
- $802,200-- bd2 ba2.7k sqft1269 Upper Patuxent Ridge Rd, Odenton, MD 21113Off Market
- $784,500-- bd2 ba2.4k sqft1281 Upper Patuxent Ridge Rd, Odenton, MD 21113Off Market
- $950,100-- bd2 ba3.6k sqft3402 Purslane Way, Odenton, MD 21113Off Market
- $859,600-- bd5 ba3.9k sqft1270 Upper Patuxent Ridge Rd, Odenton, MD 21113Off Market
- $749,600-- bd2 ba2.4k sqft1267 Upper Patuxent Ridge Rd, Odenton, MD 21113Off Market
- $789,700-- bd2 ba2.3k sqft1283 Upper Patuxent Ridge Rd, Odenton, MD 21113Off Market
Nearby schools
GreatSchools rating
- 6/10Two Rivers Elementary SchoolGrades: PK-5Distance: 0.6 mi
- 9/10Arundel Middle SchoolGrades: 6-8Distance: 3.4 mi
- 8/10Arundel High SchoolGrades: 9-12Distance: 3.5 mi
Schools provided by the listing agent
- Elementary: Two Rivers
- Middle: Arundel
- High: Arundel
- District: Anne Arundel County Public Schools
Source: Bright MLS. This data may not be complete. We recommend contacting the local school district to confirm school assignments for this home.
Get a cash offer in 3 minutes
Find out how much your home could sell for in as little as 3 minutes with a no-obligation cash offer.
Estimated market value
$850,200
Get a cash offer in 3 minutes
Find out how much your home could sell for in as little as 3 minutes with a no-obligation cash offer.
Estimated market value
$850,200
- Maryland
- Anne Arundel County
- Odenton
- 21113
- 1275 Upper Patuxent Ridge Rd
