Skip main navigation
Off market
  • $379,400


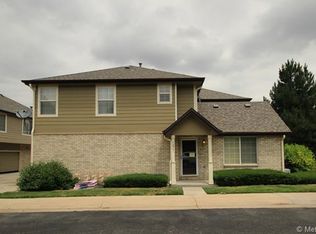
    1275 W 112th Ave Unit C, Westminster, CO 80234

    2beds
    1,343sqft
    Townhouse
    Built in ----
    -- sqft lot
    $379,400 Zestimate®
    $283/sqft
    $2,350 Estimated rent

    Home value

    $379,400

    $360,000 - $398,000

    $2,350/mo

    Zestimate® history
    Loading
    Loading...

    Owner options

    List your home for rent

    $2,350/mo

    Rent Zestimate®

    Find your next renter with Zillow Rental Manager. Plus, with online applications, you can quickly screen prospective tenants – for free.

    Learn more

    $2,350/mo

    Rent Zestimate®

    Refinance and save

    $2,280/mo

    Est. payment

    Refinancing to a lower rate could help reduce your monthly payments and save thousands over the life of the loan.

    See today's rates

    $2,280/mo

    Est. payment

    Explore your selling options

    Work with a Zillow partner agent

    Leverage their expertise and Zillow's premium Showcase listings to get your home seen by more buyers.

    Get started

    List with your own agent

    Get your home in front of millions of buyers by listing it on Zillow.

    Learn how to do it

    Sell it yourself

    Take full control of how buyers see your home on Zillow by listing For Sale by Owner (FSBO).

    List your home

    What's special

    Charming fireplaceHardwood floorsNatural lightOpen-plan layout

    Crafted for those who appreciate the perfect blend of comfort and style, this stunning townhouse at 1275 West 112th Avenue, Unit C, in Westminster, CO, awaits your arrival. Boasting 1,343 square feet of thoughtfully designed space, this home features two spacious bedrooms, 2 1/2 baths with attached 2 car garage. The living room is a masterpiece of coziness, where hardwood floors gleam underfoot and a charming fireplace invites you to unwind after a long day. With two full baths and a convenient half bath, mornings are seamless, and evenings are unhurried, catering to every lifestyle need. The open-plan layout creates an inviting ambiance, seamlessly connecting the living areas and allowing natural light to dance through the space. Imagine hosting delightful gatherings or enjoying quiet evenings in this beautifully appointed home. Situated in a vibrant neighborhood, your moments away from the best that Westminster has to offer, from shopping and dining to parks and recreation. Every corner of this townhouse speaks to quality and care, making it not just a place to live, but a place to thrive. Discover the joy of a home that truly understands your needs and elevates your everyday living experience. Washer/Dryer and A/C included. Viewing & Lease Information Showings are by Appointment Only. Vacant homes require a lease to start within 2 weeks of application approval. Application Process Background checks (criminal, credit, eviction). Valid ID and income verification (last 2 months). $50 non-refundable application fee per occupant (18+). Security deposit equal to one month's rent; additional deposit required for credit scores under 650. Deposit and first month's rent must be paid within 24 hours of lease approval. Visit Rental Criteria | PMI Mile High to see our full rental criteria. Pet Policy Pet approval is conditional based on pet screening results with a limit of 2 pets per household. If approved, additional pet deposits and fees per pet will apply. Resident Benefits Package ($29.95/month) Includes HVAC filter delivery, credit building, $1M identity protection, resident rewards, and more. Utilities Tenant responsible for gas, and electric. Provided by HOA: water, trash, and sewer. Prices and availability subject to change. PMI Mile High cannot verify the accuracy of property information listed on third party sites. For verified information, please visit our PMI Mile High website.

    This property is not currently displayed as for sale or rent on Zillow. This may be different from what's on other websites or public sources.

    Zillow last checked:

    Listing updated:

    Source: Zillow Rentals

    Facts & features

    Interior

    Bedrooms & bathrooms
    • Bedrooms: 2
    • Bathrooms: 3
    • Full bathrooms: 2
    • 1/2 bathrooms: 1
    Rooms
    • Room types: []
    Heating
    • Forced Air, Fireplace
    Cooling
    • Air Conditioner, Central Air
    Appliances
    • Included: Dishwasher, Dryer, Refrigerator, Washer
    • Laundry: In Unit
    Features
    • Flooring: Carpet, Hardwood, Tile
    • Has fireplace: Yes
    Interior area
    • Total interior livable area: 1,343 sqft

    Property

    Parking
    • Parking features: Attached
    • Has attached garage: Yes
    • Details: Contact manager
    Features
    • Exterior features: Electricity not included in rent, Garbage included in rent, Gas not included in rent, Heating system: ForcedAir, Water included in rent
    Details
    • Parcel number: 0171904405201

    Construction

    Type & style
    • Home type: Townhouse
    • Property subtype: Townhouse

    Utilities & green energy

    • Utilities for property: Garbage, Water

    Community & HOA

    Community
    • Features: Pool
    • Deposit fee: $2,375
    HOA
    • Amenities included: Pool
    Location
    • Region: Westminster

    Financial & listing details

    • Price per square foot: $283/sqft
    • Tax assessed value: $393,000
    • Annual tax amount: $2,065
    • Date on market: 11/19/2024
    • Date available: 11/22/2024
    • Lease term: Contact For Details

    Price history

    DateEventPrice
    11/24/2024Listing removed$2,375$2/sqft
    Source: Zillow Rentals Report a problem
    11/19/2024Listed for rent$2,375$2/sqft
    Source: Zillow Rentals Report a problem
    11/6/2020Sold$326,000-0.5%$243/sqft
    Source: Public Record Report a problem
    10/17/2020Pending sale$327,500$244/sqft
    Source: Keller Williams Avenues Realty #9277441 Report a problem
    10/15/2020Price change$327,500-0.8%$244/sqft
    Source: Keller Williams Avenues Realty #9277441 Report a problem
    10/1/2020Listed for sale$330,000+41.9%$246/sqft
    Source: Keller Williams Avenues Realty #9277441 Report a problem
    6/28/2016Sold$232,500+5.7%$173/sqft
    Source: Public Record Report a problem
    5/22/2016Pending sale$220,000$164/sqft
    Source: RE/MAX OF CHERRY CREEK INC #3062689 Report a problem
    5/18/2016Listed for sale$220,000+66.1%$164/sqft
    Source: RE/MAX OF CHERRY CREEK INC #3062689 Report a problem
    4/7/1999Sold$132,423$99/sqft
    Source: Public Record Report a problem

    Public tax history

    YearProperty taxesTax assessment
    2025$2,065 +1.1%$24,560 -5%
    2024$2,042 -1%$25,850
    2023$2,063 -3.2%$25,850 +25.3%
    2022$2,130 $20,630 -2.8%
    2021-- $21,220 +1.6%
    2020$2,110 $20,890 -0.1%
    2019$2,110 +11.9%$20,920 +16.3%
    2018$1,886 $17,990
    2017$1,886 $17,990 +27.6%
    2016-- $14,100
    2015$1,371 $14,100 +19.3%
    2014-- $11,820
    2013-- $11,820 +5.3%
    2012-- $11,230
    2011-- $11,230 -4.9%
    2010-- $11,810
    2009-- $11,810 -12.1%
    2008-- $13,430
    2007-- $13,430 -0.8%
    2006-- $13,540
    2005-- $13,540 -3.7%
    2004-- $14,060
    2003$1,293 +2.4%$14,060 +2.6%
    2002$1,263 +12.1%$13,700 +18.7%
    2001$1,127 $11,540
    Find assessor info on the county website

    Neighborhood: 80234

    Nearby schools

    GreatSchools rating
    Get a cash offer in 3 minutes
    Find out how much your home could sell for in as little as 3 minutes with a no-obligation cash offer.
    Estimated market value
    $379,400
    Get a cash offer in 3 minutes
    Find out how much your home could sell for in as little as 3 minutes with a no-obligation cash offer.
    Estimated market value
    $379,400