Skip main navigation
Sold for $416,000
  • $416,000

    1275 Walnut St, Brighton, CO 80601

    3beds
    2,274sqft
    Single Family Residence
    Built in 1956
    8,012 Square Feet Lot
    $443,000 Zestimate®
    $183/sqft
    $2,549 Estimated rent

    Home value

    $443,000

    $421,000 - $465,000

    $2,549/mo

    Zestimate® history
    Loading
    Loading...

    Owner options

    List your home for rent

    $2,549/mo

    Rent Zestimate®

    Find your next renter with Zillow Rental Manager. Plus, with online applications, you can quickly screen prospective tenants – for free.

    Learn more

    $2,549/mo

    Rent Zestimate®

    Refinance and save

    $2,454/mo

    Est. payment

    Refinancing to a lower rate could help reduce your monthly payments and save thousands over the life of the loan.

    See today's rates

    $2,454/mo

    Est. payment

    Explore your selling options

    Work with a Zillow partner agent

    Leverage their expertise and Zillow's premium Showcase listings to get your home seen by more buyers.

    Get started

    List with your own agent

    Get your home in front of millions of buyers by listing it on Zillow.

    Learn how to do it

    Sell it yourself

    Take full control of how buyers see your home on Zillow by listing For Sale by Owner (FSBO).

    List your home

    What's special

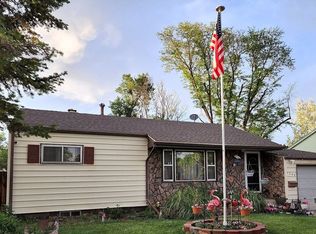
    We have received multiple offers. All offers due Sunday by 2:00 pm. Thank you. The Sweetest Home is Ready for You! Full of love, charm and thoughtful updates, this delightful 3-bedroom, 2-bath home is move-in ready! Fresh new carpet and paint throughout, a newer roof and updated front windows provide peace of mine and a fresh look. Enjoy the versatility of a finished basement, ideal for extra living space, hobbies, or guests. The drive-thru two-car garage adds convenience, while the back garage offers built-in shelving and a heater- perfect for a workshop or additional storage. Relax year-round in the cozy sunroom, overlooking a beautiful backyard with garden space ready for your green thumb. Additional upgrades include a water softener and so much more. This home truly has a warm, welcoming feel- Come see it and fall in love!

    Zillow last checked:

    Listing updated:

    Listed by:

    Crystal Scolaro 970-330-7700,

    Sears Real Estate

    Bought with:

    Jeremy Kane, 100044637

    eXp Realty LLC

    Source: IRES as distributed by MLS GRID,MLS#: 1034655MLS Logo

    Facts & features

    Interior

    Bedrooms & bathrooms
    • Bedrooms: 3
    • Bathrooms: 2
    • 3/4 bathrooms: 2
    • Main level bathrooms: 1
    Primary bedroom
    • Description: Carpet
    • Features: 3/4 Primary Bath
    • Level: Main
    • Area: 132 Square Feet
    • Dimensions: 11 x 12
    Bedroom 2
    • Description: Carpet
    • Level: Main
    • Area: 210 Square Feet
    • Dimensions: 14 x 15
    Bedroom 3
    • Description: Carpet
    • Level: Basement
    • Area: 120 Square Feet
    • Dimensions: 10 x 12
    Dining room
    • Description: Vinyl
    • Level: Main
    • Area: 72 Square Feet
    • Dimensions: 8 x 9
    Kitchen
    • Description: Vinyl
    • Level: Main
    • Area: 156 Square Feet
    • Dimensions: 12 x 13
    Laundry
    • Description: Vinyl
    • Level: Basement
    Living room
    • Description: Carpet
    • Level: Main
    • Area: 480 Square Feet
    • Dimensions: 20 x 24
    Recreation room
    • Description: Other
    • Level: Basement
    • Area: 460 Square Feet
    • Dimensions: 20 x 23
    Heating
    • Forced Air
    Appliances
    • Included: Gas Range, Dishwasher, Refrigerator, Water Softener Owned
    Features
    • Eat-in Kitchen, Workshop, Sun Room
    • Windows: Window Coverings
    • Basement: Full
    Interior area
    • Total structure area: 1,506
    • Total interior livable area: 2,274 sqft
    • Finished area above ground: 1,506

    Property

    Parking
    • Total spaces: 2
    • Parking features: Attached, >8' Garage Door, Heated Garage, Drive Through
    • Attached garage spaces: 2
    • Details: Attached
    Features
    • Levels: One
    • Stories: 1
    • Exterior features: Sprinkler System
    • Fencing: Fenced
    Lot
    • Size: 8,012 sqft
    • Features: Paved, Sidewalks, Mineral Rights Excluded
    Details
    • Additional structures: Storage
    • Parcel number: R0002146
    • Zoning: RL
    • Special conditions: Private Owner

    Construction

    Type & style
    • Home type: SingleFamily
    • Architectural style: Cottage
    • Property subtype: Single Family Residence
    Materials
    • Frame
    • Roof: Composition
    Condition
    • New construction: No
    • Year built: 1956

    Utilities & green energy

    • Electric: Xcel
    • Gas: United Power
    • Water: City
    • Utilities for property: Electricity Available
    Green energy
    • Energy efficient items: Southern Exposure

    Community & neighborhood

    Security
    • Security features: Fire Alarm
    Location
    • Region: Brighton
    • Subdivision: Reed Sub

    Other

    Other facts
    • Listing terms: Cash,Conventional,FHA,VA Loan

    Price history

    DateEventPrice
    6/20/2025Sold$416,000+4.3%$183/sqft
    Source: IRES as distributed by MLS GRID #1034655 Report a problem
    5/26/2025Pending sale$399,000$175/sqft
    Source: REcolorado as distributed by MLS GRID #IR1034655 Report a problem
    5/23/2025Listed for sale$399,000$175/sqft
    Source: IRES as distributed by MLS GRID #1034655 Report a problem

    Public tax history

    YearProperty taxesTax assessment
    2025$1,781 +0.4%$23,000 -13.5%
    2024$1,773 +23.1%$26,580
    2023$1,440 +6.6%$26,580 +32.5%
    2022$1,351 $20,060 -2.9%
    2021-- $20,650 +7.6%
    2020$1,181 $19,200 -0.2%
    2019$1,181 +59.7%$19,240 +31.1%
    2018$740 $14,680
    2017$740 $14,680 +46.9%
    2016-- $9,990 +100.2%
    2015$495 $4,990 -5.7%
    2014-- $5,290
    2013-- $5,290 -54.6%
    2012-- $11,640
    2011-- $11,640 -4.9%
    2010-- $12,240 +100.3%
    2009-- $6,110 -8%
    2008-- $6,640 -50%
    2007-- $13,290 -2.1%
    2006-- $13,580
    2005-- $13,580 +7.5%
    2004-- $12,630
    2003$1,004 +4.5%$12,630 +15.7%
    2002$961 +1.4%$10,920 +14.8%
    2001$948 $9,510
    2000-- $9,510

    Find assessor info on the county website

    Neighborhood: 80601

    Nearby schools

    GreatSchools rating
    Schools provided by the listing agent
    • Elementary: Northeast
    • Middle: Overland Trail
    • High: Brighton

    Source: IRES as distributed by MLS GRID. This data may not be complete. We recommend contacting the local school district to confirm school assignments for this home.

    Get a cash offer in 3 minutes
    Find out how much your home could sell for in as little as 3 minutes with a no-obligation cash offer.
    Estimated market value
    $443,000
    Get a cash offer in 3 minutes
    Find out how much your home could sell for in as little as 3 minutes with a no-obligation cash offer.
    Estimated market value
    $443,000