Your dream home! This beautifully updated 3-bedroom, 2-bathroom gem is the perfect combination of style, comfort, and convenience. Featuring a brand new roof, freshly painted interior with designer colors, and modern updates throughout, this home is ready for you to move right in.
The two front bedrooms are thoughtfully separated from the main living areas, offering a quiet retreat. As you enter, you’ll be greeted by a spacious living room with a stunning fireplace, perfect for cozy nights in. The open floor plan flows seamlessly into the gourmet kitchen, complete with stainless steel appliances, granite countertops, and a large high-top island that’s ideal for entertaining or casual dining. A new microwave adds a modern touch to this chef’s kitchen.
Just off the kitchen is the dining area with views of the living room fireplace and the serene backyard, making every meal a pleasant experience.
The oversized primary bedroom features a stunning tray ceiling and ceiling fan, creating a peaceful ambiance. The primary bath is a spa-like retreat with a soaking tub, separate shower, dual sinks, and a large walk-in closet. New bathroom sink faucets add a polished touch to the space.
The additional bedrooms are spacious with ample closet space, and they share a beautifully updated full bathroom.
Enjoy the best of both worlds with easy access to nearby shopping, schools, and local events, while still being far enough from the city to enjoy peace and tranquility. You’re just a short walk from community pools and parks, perfect for outdoor fun.
With a new roof, fresh paint, and modern updates, this home is ready for you to call it your own. Don’t miss out—schedule your tour today!
Sold
Price Unknown
1275 Water Lily Dr, Little Elm, TX 75068
3beds
1,676sqft
Single Family Residence
Built in 2013
6,011 Square Feet Lot
$308,700 Zestimate®
$--/sqft
$2,247 Estimated rent
Home value
$308,700
$290,000 - $330,000
$2,247/mo
Zestimate® history
Owner options
List your home for rent
$2,247/mo
Rent Zestimate®
Find your next renter with Zillow Rental Manager. Plus, with online applications, you can quickly screen prospective tenants – for free.
$2,247/mo
Rent Zestimate®
Refinance and save
$660/mo
Est. payment
Refinancing to a lower rate could help reduce your monthly payments and save thousands over the life of the loan.
$660/mo
Est. payment
Explore your selling options
Work with a Zillow partner agent
Leverage their expertise and Zillow's premium Showcase listings to get your home seen by more buyers.
Get startedList with your own agent
Get your home in front of millions of buyers by listing it on Zillow.
Learn how to do itSell it yourself
Take full control of how buyers see your home on Zillow by listing For Sale by Owner (FSBO).
List your homeWhat's special
Modern updatesStunning fireplaceBrand new roofOpen floor planFresh paintSerene backyardStainless steel appliances
Zillow last checked:
Listing updated:
Listed by:
Troy Sage 0766375 469-829-7713,
Competitive Edge Realty LLC 972-200-3685
Bought with:
John Gallent
OnDemand Realty
Source: NTREIS,MLS#: 20932399
Facts & features
Interior
Bedrooms & bathrooms
- Bedrooms: 3
- Bathrooms: 2
- Full bathrooms: 2
Primary bedroom
- Features: Ceiling Fan(s)
- Level: First
- Dimensions: 15 x 16
Bedroom
- Level: First
- Dimensions: 12 x 10
Bedroom
- Level: First
- Dimensions: 10 x 10
Primary bathroom
- Features: Dual Sinks, Garden Tub/Roman Tub, Solid Surface Counters, Separate Shower
- Level: First
- Dimensions: 10 x 10
Dining room
- Features: Ceiling Fan(s)
- Level: First
- Dimensions: 13 x 13
Other
- Features: Solid Surface Counters
- Level: First
- Dimensions: 8 x 5
Kitchen
- Features: Breakfast Bar, Built-in Features, Granite Counters, Kitchen Island, Pantry
- Level: First
- Dimensions: 10 x 15
Living room
- Features: Ceiling Fan(s), Fireplace
- Level: First
- Dimensions: 18 x 18
Heating
- Central, Natural Gas
Cooling
- Central Air, Ceiling Fan(s), Electric
Appliances
- Included: Dishwasher, Disposal, Gas Oven, Gas Range, Microwave, Refrigerator
- Laundry: Washer Hookup, Electric Dryer Hookup, Laundry in Utility Room
Features
- Decorative/Designer Lighting Fixtures, Eat-in Kitchen, Granite Counters, High Speed Internet, Kitchen Island, Open Floorplan, Pantry, Cable TV, Walk-In Closet(s)
- Flooring: Carpet, Ceramic Tile, Wood
- Windows: Window Coverings
- Has basement: No
- Number of fireplaces: 1
- Fireplace features: Living Room
Interior area
- Total interior livable area: 1,676 sqft
Property
Parking
- Total spaces: 2
- Parking features: Door-Multi, Driveway, Epoxy Flooring, Garage Faces Front, Garage, On Site, Paved
- Attached garage spaces: 2
- Has uncovered spaces: Yes
Features
- Levels: One
- Stories: 1
- Patio & porch: Covered
- Pool features: None, Community
- Fencing: Wood
Lot
- Size: 6,011 Square Feet
Details
- Parcel number: R527852
Construction
Type & style
- Home type: SingleFamily
- Architectural style: Detached
- Property subtype: Single Family Residence
Materials
- Brick, Frame
- Foundation: Slab
- Roof: Composition
Condition
- Year built: 2013
Utilities & green energy
- Sewer: Public Sewer
- Water: Public
- Utilities for property: Electricity Connected, Natural Gas Available, Sewer Available, Separate Meters, Water Available, Cable Available
Community & HOA
Community
- Features: Playground, Park, Pool, Curbs, Sidewalks
- Security: Smoke Detector(s)
- Subdivision: Sunset Pointe Ph Eight
HOA
- Has HOA: Yes
- Services included: Maintenance Grounds
- HOA fee: $660 annually
- HOA name: SBB Property Management
- HOA phone: 469-362-0580
Location
- Region: Little Elm
Financial & listing details
- Tax assessed value: $375,260
- Annual tax amount: $7,607
- Date on market: 5/14/2025
- Cumulative days on market: 5 days
- Listing terms: Cash,Conventional,FHA,VA Loan
- Exclusions: Washer and Dryer
- Electric utility on property: Yes
Price history
| Date | Event | Price |
|---|---|---|
| 6/23/2025 | Sold | -- |
Source: NTREIS #20932399 Report a problem | ||
| 6/16/2025 | Pending sale | $319,900$191/sqft |
Source: NTREIS #20932399 Report a problem | ||
| 5/18/2025 | Contingent | $319,900$191/sqft |
Source: NTREIS #20932399 Report a problem | ||
| 5/14/2025 | Listed for sale | $319,900-7.3%$191/sqft |
Source: NTREIS #20932399 Report a problem | ||
| 4/1/2025 | Listing removed | $345,000$206/sqft |
Source: NTREIS #20813002 Report a problem | ||
| 3/19/2025 | Listed for sale | $345,000$206/sqft |
Source: NTREIS #20813002 Report a problem | ||
| 3/11/2025 | Contingent | $345,000$206/sqft |
Source: NTREIS #20813002 Report a problem | ||
| 2/8/2025 | Price change | $345,000-2.8%$206/sqft |
Source: NTREIS #20813002 Report a problem | ||
| 1/21/2025 | Listed for sale | $355,000$212/sqft |
Source: NTREIS #20813002 Report a problem | ||
| 5/30/2014 | Sold | -- |
Source: Agent Provided Report a problem | ||
Public tax history
| Year | Property taxes | Tax assessment |
|---|---|---|
| 2025 | $5,049 -33.6% | $345,395 -10.4% |
| 2024 | $7,607 -4.3% | $385,560 -2.7% |
| 2023 | $7,950 +11.5% | $396,115 +25.5% |
| 2022 | $7,133 +31% | $315,552 +33.8% |
| 2021 | $5,443 -3.3% | $235,909 -0.7% |
| 2020 | $5,628 -1.9% | $237,622 |
| 2019 | $5,735 -7.7% | $237,622 -3.8% |
| 2018 | $6,211 +27.2% | $246,889 +10.9% |
| 2017 | $4,882 | $222,702 +11.8% |
| 2016 | $4,882 +75.9% | $199,245 +1.7% |
| 2015 | $2,775 | $195,921 +74.9% |
| 2014 | $2,775 | $112,011 +879.5% |
| 2013 | $2,775 | $11,436 |
| 2012 | -- | $11,436 |
| 2011 | -- | $11,436 |
| 2010 | -- | $11,436 |
| 2009 | -- | $11,436 |
Find assessor info on the county website
Neighborhood: Sunset Pointe
Nearby homes
- $355,9003 bd2 ba1.9k sqft1273 Water Lily Dr, Little Elm, TX 75068Off Market
- $376,5004 bd2 ba2.3k sqft1281 Water Lily Dr, Little Elm, TX 75068Off Market
- $370,7004 bd2 ba2k sqft1269 Water Lily Dr, Little Elm, TX 75068Off Market
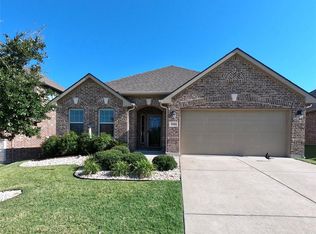
- $340,1003 bd2 ba1.8k sqft1282 Waterford Dr, Little Elm, TX 75068Off Market

- $331,7003 bd2 ba1.7k sqft1285 Water Lily Dr, Little Elm, TX 75068Off Market
- $419,5004 bd4 ba2.7k sqft1278 Waterford Dr, Little Elm, TX 75068Off Market
- $339,6003 bd2 ba1.8k sqft1286 Waterford Dr, Little Elm, TX 75068Off Market
- $358,2004 bd2 ba2k sqft1274 Waterford Dr, Little Elm, TX 75068Off Market
Nearby schools
GreatSchools rating
- 5/10Lakeview Elementary SchoolGrades: PK-5Distance: 0.9 mi
- 5/10Jerry R Walker MiddleGrades: 6-8Distance: 3.4 mi
- 5/10Little Elm High SchoolGrades: 9-12Distance: 0.7 mi
Schools provided by the listing agent
- Elementary: Lakeview
- Middle: Jerry Walker
- High: Little Elm
- District: Little Elm ISD
Source: NTREIS. This data may not be complete. We recommend contacting the local school district to confirm school assignments for this home.
Get a cash offer in 3 minutes
Find out how much your home could sell for in as little as 3 minutes with a no-obligation cash offer.
Estimated market value
$308,700
Get a cash offer in 3 minutes
Find out how much your home could sell for in as little as 3 minutes with a no-obligation cash offer.
Estimated market value
$308,700
- Texas
- Denton County
- Little Elm
- 75068
- Sunset Pointe
- 1275 Water Lily Dr
Nearby cities
Nearby neighborhoods
Nearby zip codes
Other Little Elm Topics
