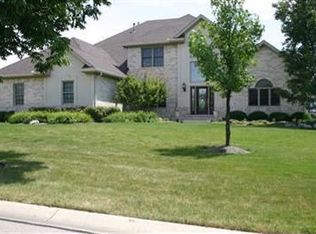
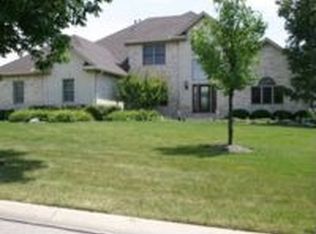
Beautiful and spacious 4-bedroom, 3.5-bath brick home in desirable Yankee Trace! With over 3,735 sq. ft., this impressive two-story home offers exceptional style and space. Step into the foyer, where an open staircase and gleaming hardwood floors set the tone for the elegance throughout. To the right, a private office is perfect for working from home, while to the left, a sophisticated living room offers a welcoming retreat. The elegant dining room, adorned with wainscoting, provides the perfect setting for memorable gatherings. The bright and beautifully updated kitchen features quartz counters, a large island with seating, a wine fridge, and a charming breakfast room. A wall of windows and a soaring cathedral ceiling highlight the family room, where a gas fireplace adds warmth and character. Upstairs, the luxurious primary suite boasts a tray ceiling, two walk-in closets, and a spa-like bath with a soaking tub, separate shower, and double vanity. Three additional bedrooms, each with generous closet space, share two full baths, including a private ensuite. A spacious bonus room offers endless possibilities for a playroom, media space, or additional lounge area. The basement provides even more living space with a large rec room, abundant storage, and room for a workshop, gym, or hobby space, plus a rough-in for a fourth bath. Nearly all light fixtures have been stylishly updated, adding a fresh, modern touch. Enjoy all that Yankee Trace has to offer, including pools, walking trails, and play areas, with parks, shopping, and interstates just minutes away!
Sold for $705,000
$705,000
1275 Waters Edge Dr, Dayton, OH 45458
4beds
3,735sqft
Single Family Residence
Built in 2001
0.58 Acres Lot
$749,300 Zestimate®
$189/sqft
$3,697 Estimated rent
Home value
$749,300
$674,000 - $832,000
$3,697/mo
Zestimate® history
Owner options
List your home for rent
$3,697/mo
Rent Zestimate®
Find your next renter with Zillow Rental Manager. Plus, with online applications, you can quickly screen prospective tenants – for free.
$3,697/mo
Rent Zestimate®
Refinance and save
$4,237/mo
Est. payment
Refinancing to a lower rate could help reduce your monthly payments and save thousands over the life of the loan.
$4,237/mo
Est. payment
Explore your selling options
Work with a Zillow partner agent
Leverage their expertise and Zillow's premium Showcase listings to get your home seen by more buyers.
Get startedList with your own agent
Get your home in front of millions of buyers by listing it on Zillow.
Learn how to do itSell it yourself
Take full control of how buyers see your home on Zillow by listing For Sale by Owner (FSBO).
List your homeWhat's special
Zillow last checked:
Listing updated:
Listed by:
Andrew Gaydosh (866)212-4991,
eXp Realty
Bought with:
Spencer Marshall, 2020005065
eXp Realty
Source: DABR MLS,MLS#: 928003 Originating MLS: Dayton Area Board of REALTORS
Originating MLS: Dayton Area Board of REALTORSFacts & features
Interior
Bedrooms & bathrooms
- Bedrooms: 4
- Bathrooms: 4
- Full bathrooms: 3
- 1/2 bathrooms: 1
- Main level bathrooms: 1
Primary bedroom
- Level: Second
- Dimensions: 20 x 14
Bedroom
- Level: Second
- Dimensions: 13 x 11
Bedroom
- Level: Second
- Dimensions: 12 x 12
Bedroom
- Level: Second
- Dimensions: 12 x 12
Bonus room
- Level: Second
- Dimensions: 22 x 18
Breakfast room nook
- Level: Main
- Dimensions: 13 x 13
Dining room
- Level: Main
- Dimensions: 14 x 18
Entry foyer
- Level: Main
- Dimensions: 14 x 10
Family room
- Level: Main
- Dimensions: 20 x 17
Kitchen
- Level: Main
- Dimensions: 14 x 14
Laundry
- Level: Main
- Dimensions: 7 x 9
Living room
- Level: Main
- Dimensions: 14 x 16
Office
- Level: Main
- Dimensions: 13 x 11
Recreation
- Level: Basement
- Dimensions: 15 x 16
Heating
- Forced Air, Natural Gas
Cooling
- Central Air
Appliances
- Included: Dishwasher, Microwave, Range, Refrigerator, Water Softener, Gas Water Heater, Tankless Water Heater
Features
- Ceiling Fan(s), Kitchen Island, Kitchen/Family Room Combo, Pantry, Quartz Counters, Solid Surface Counters, Walk-In Closet(s)
- Windows: Double Hung
- Basement: Full,Partially Finished
- Number of fireplaces: 1
- Fireplace features: One, Gas
Interior area
- Total structure area: 3,735
- Total interior livable area: 3,735 sqft
Property
Parking
- Total spaces: 3
- Parking features: Attached, Garage, Garage Door Opener
- Attached garage spaces: 3
Features
- Levels: Two
- Stories: 2
- Patio & porch: Patio
- Exterior features: Patio
Lot
- Size: 0.58 Acres
- Dimensions: .58
Details
- Parcel number: O68018030001
- Zoning: Residential
- Zoning description: Residential
Construction
Type & style
- Home type: SingleFamily
- Architectural style: Colonial
- Property subtype: Single Family Residence
Materials
- Brick
Condition
- Year built: 2001
Utilities & green energy
- Water: Public
- Utilities for property: Natural Gas Available, Sewer Available, Water Available, Cable Available
Community & HOA
Community
- Security: Smoke Detector(s)
- Subdivision: Yankee Trace
HOA
- Has HOA: Yes
- Amenities included: Trail(s)
- Services included: Clubhouse, Playground, Pool(s), Tennis Courts
- HOA fee: $275 quarterly
Location
- Region: Dayton
Financial & listing details
- Price per square foot: $189/sqft
- Tax assessed value: $476,800
- Annual tax amount: $11,136
- Date on market: 2/17/2025
- Listing terms: Conventional,FHA,VA Loan
Price history
| Date | Event | Price |
|---|---|---|
| 3/14/2025 | Sold | $705,000+2.2%$189/sqft |
Source:  DABR MLS #928003 Report a problem DABR MLS #928003 Report a problem | ||
| 2/19/2025 | Pending sale | $689,500$185/sqft |
Source: DABR MLS #928003 Report a problem | ||
| 2/17/2025 | Listed for sale | $689,500+8.6%$185/sqft |
Source: DABR MLS #928003 Report a problem | ||
| 5/22/2023 | Sold | $635,000-5.8%$170/sqft |
Source: Public Record Report a problem | ||
| 3/22/2023 | Pending sale | $673,900$180/sqft |
Source: DABR MLS #882232 Report a problem | ||
| 3/13/2023 | Listed for sale | $673,900+87.2%$180/sqft |
Source:  Cincy MLS #1766128 Report a problem Cincy MLS #1766128 Report a problem | ||
| 11/30/2010 | Sold | $360,000-9.3%$96/sqft |
Source: Public Record Report a problem | ||
| 6/5/2001 | Sold | $396,800+381%$106/sqft |
Source: Public Record Report a problem | ||
| 1/3/2001 | Sold | $82,500+196.2%$22/sqft |
Source: Public Record Report a problem | ||
| 7/14/1998 | Sold | $27,850$7/sqft |
Source: Public Record Report a problem | ||
Public tax history
| Year | Property taxes | Tax assessment |
|---|---|---|
| 2025 | $11,136 -0.2% | $166,880 |
| 2024 | $11,154 +3.4% | $166,880 |
| 2023 | $10,788 -15.6% | $166,880 |
| 2022 | $12,788 -0.3% | $166,880 |
| 2021 | $12,821 +0.2% | $166,880 |
| 2020 | $12,794 -5.2% | $166,880 +6% |
| 2019 | $13,502 +12.2% | $157,470 |
| 2018 | $12,032 +1.1% | $157,470 |
| 2017 | $11,899 +6.5% | $157,470 +13.2% |
| 2016 | $11,176 -0.2% | $139,090 |
| 2015 | $11,196 +1.2% | $139,090 |
| 2014 | $11,067 | $139,090 |
Find assessor info on the county website
Neighborhood: 45458
Nearby homes
- $760,5004 bd5 ba5.7k sqft1229 Waters Edge Dr, Centerville, OH 45458Off Market
- $627,2003 bd2 ba3.2k sqft9694 Preserve Pl, Dayton, OH 45458Off Market
- $840,1004 bd6 ba4.1k sqft9668 Preserve Pl, Dayton, OH 45458Off Market
- $865,3004 bd5 ba6.2k sqft9668 Preserve Pl, Centerville, OH 45458Off Market
- $691,650-- bd-- ba-- sqft9 Waters Edge Dr, Dayton, OH 45458Off Market
- $697,9005 bd4 ba3.7k sqft9638 Preserve Pl, Centerville, OH 45458Off Market
- $752,5004 bd4 ba4.4k sqft1282 Waters Edge Dr, Dayton, OH 45458Off Market
- $750,0003 bd4 ba2.7k sqft1294 Waters Edge Dr, Centerville, OH 45458Sold
Nearby schools
GreatSchools rating
- NACenterville Primary Village SouthGrades: PK-1Distance: 1.4 mi
- 8/10Hadley E Watts Middle SchoolGrades: 6-8Distance: 2.7 mi
- 8/10Centerville High SchoolGrades: 9-12Distance: 2.9 mi
Schools provided by the listing agent
- District: Centerville
Source: DABR MLS. This data may not be complete. We recommend contacting the local school district to confirm school assignments for this home.
Get a cash offer in 3 minutes
Find out how much your home could sell for in as little as 3 minutes with a no-obligation cash offer.
Estimated market value
$749,300
Get a cash offer in 3 minutes
Find out how much your home could sell for in as little as 3 minutes with a no-obligation cash offer.
Estimated market value
$749,300
- Ohio
- Montgomery County
- Centerville
- 45458
- 1275 Waters Edge Dr
Nearby cities
Nearby zip codes
Other Centerville Topics
