Large, two lot property with quaint wood and stone cabin nestled by the creek. This adorable 3 bedroom, 2 bath home features a split floorplan with tile and carpet throughout. The kitchen, featuring all electric appliances, separates a breakfast nook and a separate dining space overlooking the back patio where you can hear soothing sounds of the babbling creek below. Stay cozy and warm near the wood burning stone fireplace in the living room. Primary bedroom has large windows that overlook the back patio and creek. Primary bathroom features dual vanities, separate shower and tub, private water closet, and huge carpeted walk-in closet. Two identical sized guest rooms are separated by a full-sized bathroom with a shower tub combo. Property features majestic oak trees and a gradual slope on left side of property that allows for easy walking access to the creek. Squaw creek is supplied by Comanche creek Reservoir (formerly Squaw creek reservoir) which is a constant level lake so there is always going to be a steady stream of water in the creek year round. Come check out this rustic beauty. Pictures coming in the next day or so!
Sold
Price Unknown
1275 Waters Edge Ln, Glen Rose, TX 76043
3beds
1,548sqft
Single Family Residence
Built in 2006
2.67 Acres Lot
$366,300 Zestimate®
$--/sqft
$2,281 Estimated rent
Home value
$366,300
Estimated sales range
Not available
$2,281/mo
Zestimate® history
Owner options
List your home for rent
$2,281/mo
Rent Zestimate®
Find your next renter with Zillow Rental Manager. Plus, with online applications, you can quickly screen prospective tenants – for free.
$2,281/mo
Rent Zestimate®
Refinance and save
$600/mo
Est. payment
Refinancing to a lower rate could help reduce your monthly payments and save thousands over the life of the loan.
$600/mo
Est. payment
Explore your selling options
Work with a Zillow partner agent
Leverage their expertise and Zillow's premium Showcase listings to get your home seen by more buyers.
Get startedList with your own agent
Get your home in front of millions of buyers by listing it on Zillow.
Learn how to do itSell it yourself
Take full control of how buyers see your home on Zillow by listing For Sale by Owner (FSBO).
List your homeWhat's special
Wood burning stone fireplaceMajestic oak treesSplit floorplanElectric appliancesGradual slopeSeparate dining spacePrivate water closet
Zillow last checked:
Listing updated:
Listed by:
Alley Juul 254-898-0413,
Paluxy River Realty 254-898-0413
Bought with:
Louis Giddings
The Sales Team, REALTORS DFW
Source: NTREIS,MLS#: 20820742
Facts & features
Interior
Bedrooms & bathrooms
- Bedrooms: 3
- Bathrooms: 2
- Full bathrooms: 2
Primary bedroom
- Level: First
Bedroom
- Level: First
Bedroom
- Level: First
Primary bathroom
- Level: First
Breakfast room nook
- Level: First
Dining room
- Level: First
Other
- Level: First
Kitchen
- Level: First
Laundry
- Level: First
Living room
- Level: First
Heating
- Central, Electric, Fireplace(s)
Cooling
- Central Air, Ceiling Fan(s), Electric
Appliances
- Included: Dishwasher, Electric Cooktop, Electric Oven, Microwave
Features
- Double Vanity, Walk-In Closet(s)
- Has basement: No
- Number of fireplaces: 1
- Fireplace features: Wood Burning
Interior area
- Total interior livable area: 1,548 sqft
Property
Parking
- Total spaces: 2
- Parking features: Driveway, Garage, Garage Faces Side
- Attached garage spaces: 2
- Has uncovered spaces: Yes
Features
- Levels: One
- Stories: 1
- Pool features: None
- Fencing: None
- On waterfront: Yes
- Waterfront features: Creek, Waterfront
Lot
- Size: 2.67 Acres
- Features: Waterfront
- Residential vegetation: Partially Wooded
Details
- Parcel number: r000016329
Construction
Type & style
- Home type: SingleFamily
- Architectural style: Detached
- Property subtype: Single Family Residence
- Attached to another structure: Yes
Materials
- Wood Siding
Condition
- Year built: 2006
Utilities & green energy
- Sewer: Septic Tank
- Utilities for property: Electricity Connected, Municipal Utilities, Septic Available, See Remarks, Water Available
Community & HOA
Community
- Subdivision: Falling Waters
HOA
- Has HOA: Yes
- Services included: Maintenance Grounds
- HOA fee: $600 annually
- HOA name: Falling Waters HOA
- HOA phone: 817-228-6698
Location
- Region: Glen Rose
Financial & listing details
- Tax assessed value: $336,190
- Annual tax amount: $3,906
- Date on market: 1/19/2025
- Cumulative days on market: 242 days
- Listing terms: Assumable
- Electric utility on property: Yes
Price history
| Date | Event | Price |
|---|---|---|
| 9/16/2025 | Sold | -- |
Source: NTREIS #20820742 Report a problem | ||
| 8/22/2025 | Contingent | $380,000$245/sqft |
Source: NTREIS #20820742 Report a problem | ||
| 7/16/2025 | Price change | $380,000-2.6%$245/sqft |
Source: NTREIS #20820742 Report a problem | ||
| 7/8/2025 | Price change | $390,000-1.3%$252/sqft |
Source: NTREIS #20820742 Report a problem | ||
| 6/20/2025 | Listed for sale | $395,000$255/sqft |
Source: NTREIS #20820742 Report a problem | ||
| 4/19/2025 | Contingent | $395,000$255/sqft |
Source: NTREIS #20820742 Report a problem | ||
| 1/19/2025 | Listed for sale | $395,000$255/sqft |
Source: NTREIS #20820742 Report a problem | ||
Public tax history
| Year | Property taxes | Tax assessment |
|---|---|---|
| 2025 | $3,906 -14.7% | $336,190 |
| 2024 | $4,577 -10.1% | $336,190 |
| 2023 | $5,089 +3.3% | $336,190 +15.9% |
| 2022 | $4,928 +27% | $289,960 +31.2% |
| 2021 | $3,881 +12.7% | $221,010 +13.2% |
| 2020 | $3,445 | $195,160 +5.6% |
| 2019 | -- | $184,820 |
| 2018 | -- | $184,820 |
| 2017 | -- | $184,820 |
| 2016 | -- | $184,820 |
| 2015 | -- | $184,820 |
| 2014 | -- | $184,820 |
| 2012 | -- | $184,820 -0.3% |
| 2011 | -- | $185,310 |
| 2010 | -- | $185,310 |
Find assessor info on the county website
Neighborhood: 76043
Nearby homes
- $64,500-- bd-- ba-- sqft1275 Waters Edge Ln, Glen Rose, TX 76043Off Market
- $427,3003 bd2 ba2.8k sqft1257 Waters Edge Ln, Glen Rose, TX 76043Off Market
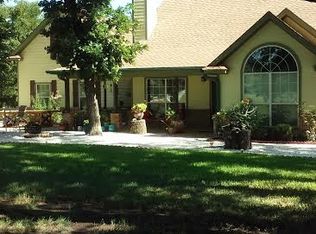
- $378,7003 bd2 ba-- sqft1257 Waters Edge, Glen Rose, TX 76043Off Market
- $65,0001 AcresTbd Waters Edge Ln, Glen Rose, TX 76043Lot/Land

- $--3 bd4 ba3.3k sqft1231 Waters Edge Ln, Glen Rose, TX 76043Sold
- $50,0001 Acres1357 Waters Edge Ln, Glen Rose, TX 76043Off Market
- $17,6601.07 Acres1231 Waters Edge Ln, Glen rose, TX 76043Off Market
- $18,3201.11 Acres1231 Waters Edge Ln, Glen Rose, TX 76043Off Market
Nearby schools
GreatSchools rating
- NAGlen Rose Elementary SchoolGrades: PK-2Distance: 3.8 mi
- 7/10Glen Rose Junior High SchoolGrades: 6-8Distance: 3 mi
- 7/10Glen Rose High SchoolGrades: 9-12Distance: 3.8 mi
Schools provided by the listing agent
- Elementary: Glen Rose
- High: Glen Rose
- District: Glen Rose ISD
Source: NTREIS. This data may not be complete. We recommend contacting the local school district to confirm school assignments for this home.
- Texas
- Somervell County
- Glen Rose
- 76043
- 1275 Waters Edge Ln
Nearby cities
Nearby zip codes
Other Glen Rose Topics
