Skip main navigation
Closed
Street View
  • $320,000

    1275 Watson Ave, Saint Paul, MN 55116

    2beds
    1,944sqft
    Single Family
    Built in 1915
    4,965.84 Square Feet Lot
    $327,100 Zestimate®
    $165/sqft
    $1,896 Estimated rent

    Home value

    $327,100

    $294,000 - $363,000

    $1,896/mo

    Zestimate® history
    Loading
    Loading...

    Owner options

    List your home for rent

    $1,896/mo

    Rent Zestimate®

    Find your next renter with Zillow Rental Manager. Plus, with online applications, you can quickly screen prospective tenants – for free.

    Learn more

    $1,896/mo

    Rent Zestimate®

    Refinance and save

    $2,059/mo

    Est. payment

    Refinancing to a lower rate could help reduce your monthly payments and save thousands over the life of the loan.

    See today's rates

    $2,059/mo

    Est. payment

    Explore your selling options

    Work with a Zillow partner agent

    Leverage their expertise and Zillow's premium Showcase listings to get your home seen by more buyers.

    Get started

    List with your own agent

    Get your home in front of millions of buyers by listing it on Zillow.

    Learn how to do it

    Sell it yourself

    Take full control of how buyers see your home on Zillow by listing For Sale by Owner (FSBO).

    List your home

    What's special

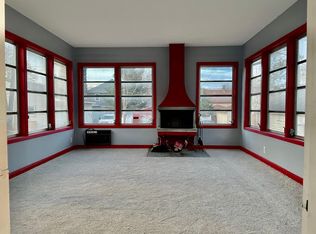
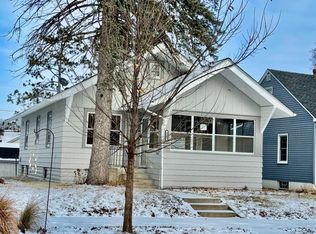
    Welcome to 1275 Watson Ave., a beautifully renovated home in the heart of Saint Paul. This charming property features thoughtful updates throughout, making it move-in ready for modern living. The home boasts a brand-new 2020 roof, fresh siding, and new landscaping, including a functional drain tile system to keep things dry and well-maintained. Step inside to discover bright, inviting spaces with new flooring, paint, and light fixtures throughout. The main level features a spacious living room, an informal dining area, and a welcoming foyer that greets you as you enter. The updated kitchen is a chef's dream with new countertops, a sleek backsplash, a new sink and faucet, as well as new appliances, including a refrigerator and dishwasher. The main floor also includes two comfortable bedrooms and a full bathroom, perfect for everyday living. A versatile flex room offers additional space for a home office, playroom, or whatever suits your needs. The lower level adds even more value with a large family room, another flexible space for personal use, a laundry room, and ample storage for all your belongings. With thoughtful updates, plenty of living space, and a great location, 1275 Watson Ave. is truly a home that blends style, function, and comfort.

    Zillow last checked:

    Listing updated:

    Listed by:

    John D Schuster 612-900-3333,

    Coldwell Banker Realty,

    Michael R Favre 608-792-5599

    Bought with:

    Reidell Estey & Associates – Marti Estey

    RE/MAX Results

    Reidell Estey & Associates – Roxann Wiebusch

    Source: NorthstarMLS as distributed by MLS GRID,MLS#: 6674317MLS Logo

    Facts & features

    Interior

    Bedrooms & bathrooms
    • Bedrooms: 2
    • Bathrooms: 1
    • Full bathrooms: 1
    Bedroom
    • Level: Main
    • Area: 200 Square Feet
    • Dimensions: 20x10
    Bedroom 2
    • Level: Main
    • Area: 180 Square Feet
    • Dimensions: 18x10
    Den
    • Level: Main
    • Area: 108 Square Feet
    • Dimensions: 12x9
    Dining room
    • Level: Main
    • Area: 96 Square Feet
    • Dimensions: 12x8
    Flex room
    • Level: Lower
    • Area: 154 Square Feet
    • Dimensions: 14x11
    Foyer
    • Level: Main
    • Area: 72 Square Feet
    • Dimensions: 9x8
    Kitchen
    • Level: Main
    • Area: 132 Square Feet
    • Dimensions: 12x11
    Living room
    • Level: Main
    • Area: 320 Square Feet
    • Dimensions: 20x16
    Recreation room
    • Level: Lower
    • Area: 418 Square Feet
    • Dimensions: 22x19
    Storage
    • Level: Lower
    • Area: 180 Square Feet
    • Dimensions: 20x9
    Storage
    • Level: Lower
    • Area: 99 Square Feet
    • Dimensions: 11x9
    Utility room
    • Level: Lower
    • Area: 228 Square Feet
    • Dimensions: 19x12
    Heating
    • Forced Air
    Cooling
    • Central Air
    Appliances
    • Included: Dishwasher, Dryer, Microwave, Range, Refrigerator, Washer
    • Laundry: In Basement
    Features
    • Basement: Finished
    • Has fireplace: No
    Interior area
    • Total structure area: 1,944
    • Total interior livable area: 1,944 sqft
    • Finished area above ground: 972
    • Finished area below ground: 572

    Property

    Parking
    • Total spaces: 2
    • Parking features: Detached Garage, Asphalt
    • Garage spaces: 2
    • Details: Garage Dimensions (25x20), Garage Door Height (7), Garage Door Width (16)
    Accessibility
    • Accessibility features: None
    Features
    • Levels: One
    • Stories: 1
    • Fencing: Chain Link
    Lot
    • Size: 4,965 sqft
    • Dimensions: 40 x 126 x 40 x 126
    • Features: Tree Coverage - Light
    Details
    • Foundation area: 972
    • Parcel number: 102823420154
    • Zoning description: Residential-Single Family

    Construction

    Type & style
    • Home type: SingleFamily
    • Property subtype: Single Family
    Materials
    • Roof: Architectural Shingle
    Condition
    • New construction: No
    • Year built: 1915

    Utilities & green energy

    • Gas: Natural Gas
    • Sewer: City Sewer/Connected
    • Water: City Water/Connected

    Community & neighborhood

    Location
    • Region: Saint Paul
    • Subdivision: Daniels Sub 1

    HOA & financial

    HOA
    • Has HOA: No

    Other

    Other facts
    • Road surface type: Paved

    Price history

    DateEventPrice
    4/24/2025Sold$320,000-3%$165/sqft
    Source: NorthstarMLS as distributed by MLS GRID #6674317 Report a problem
    4/7/2025Pending sale$329,900$170/sqft
    Source: NorthstarMLS as distributed by MLS GRID #6674317 Report a problem
    3/26/2025Price change$329,900-4.3%$170/sqft
    Source: NorthstarMLS as distributed by MLS GRID #6674317 Report a problem
    3/11/2025Listed for sale$344,900+48.7%$177/sqft
    Source: NorthstarMLS as distributed by MLS GRID #6674317 Report a problem
    8/12/2022Sold$232,000+0.9%$119/sqft
    Source: NorthstarMLS as distributed by MLS GRID #6195823 Report a problem
    7/27/2022Pending sale$230,000$118/sqft
    Source: NorthstarMLS as distributed by MLS GRID #6195823 Report a problem
    7/20/2022Listed for sale$230,000-29.2%$118/sqft
    Source: NorthstarMLS as distributed by MLS GRID #6195823 Report a problem
    6/26/2019Sold$325,000$167/sqft
    Source: Public Record Report a problem

    Public tax history

    YearProperty taxesTax assessment
    2025$4,564 +6.1%$266,900 +9.7%
    2024$4,302 -3.7%$243,400 -1.1%
    2023$4,466 +10.2%$246,200 +1.2%
    2022$4,052 +19.4%$243,200 +3.4%
    2021$3,394 +9.4%$235,300 +2.5%
    2020$3,103 +5.7%$229,500 +11.2%
    2019$2,937 $206,400
    2018$2,937 -2.7%$206,400 +4.4%
    2017$3,020 $197,700
    2016$3,020 +6.3%--
    2015$2,840 +13.1%$187,900
    2014$2,512 -5.9%--
    2013$2,670 +2%--
    2012$2,618 +4.8%--
    2011$2,498 --
    2010-- --
    2009$2,064 -10.4%--
    2008$2,304 -5.6%--
    2007$2,440 +14.6%--
    2006$2,130 +19.4%--
    2005$1,784 +4.4%--
    2004$1,708 +8.8%--
    2003$1,570 +16.1%--
    2002$1,352 -13.9%--
    2001$1,570 +14.8%--
    2000$1,368 --

    Find assessor info on the county website

    Neighborhood: Highland

    Nearby schools

    GreatSchools rating
    Get a cash offer in 3 minutes
    Find out how much your home could sell for in as little as 3 minutes with a no-obligation cash offer.
    Estimated market value
    $327,100
    Get a cash offer in 3 minutes
    Find out how much your home could sell for in as little as 3 minutes with a no-obligation cash offer.
    Estimated market value
    $327,100