Fabulous Condo in mint condition ready to move right in. This bright & sunny condo offers 2-3 bedrooms, 1 1/2 baths, fireplaced Living room, large back deck, lots of storage in the basement and your own garage space. Enter thru the garage and go straight to the kitchen/dining area; convenient for groceries. Plenty of parking. Thermal-paned windows for energy efficiency. The large walk up dormer space would make a fabulous primary 3rd bedroom, home office or den. Bedrooms have a lot of closet space. Room to grow and make this your home! Brick exterior make this unit unique. Add the additional 390 sqft for the 3rd floor loft area; totaling 1440 sq ft of living space.
For sale
$215,000
1275 Winsted Road #639, Torrington, CT 06790
2beds
1,440sqft
:
Get pre-qualified$1,763/mo
Condominium, Townhouse
Built in 1988
-- sqft lot
$213,500 Zestimate®
$149/sqft
$310/mo HOA
What's special
Brick exteriorOwn garage spaceLarge back deckPlenty of parkingBright and sunny condo
- 13 days |
- 639 |
- 43 |
Likely to sell faster than
Zillow last checked:
Listing updated:
Listed by:
Christine A. Hunter (860)480-5591,
Hunter Real Estate, LLC 860-480-5591
Source: Smart MLS,MLS#: 24193340
Facts & features
Interior
Bedrooms & bathrooms
- Bedrooms: 2
- Bathrooms: 2
- Full bathrooms: 1
- 1/2 bathrooms: 1
Rooms
- Room types: Bonus Room
Primary bedroom
- Features: Jack & Jill Bath
- Level: Upper
- Area: 156 Square Feet
- Dimensions: 12 x 13
Bedroom
- Features: Jack & Jill Bath
- Level: Upper
- Area: 143 Square Feet
- Dimensions: 11 x 13
Den
- Features: Beamed Ceilings, Wall/Wall Carpet
- Level: Third,Upper
- Area: 390 Square Feet
- Dimensions: 15 x 26
Kitchen
- Features: Dining Area, Laminate Floor
- Level: Main
- Area: 100 Square Feet
- Dimensions: 10 x 10
Living room
- Features: Fireplace
- Level: Main
- Area: 195 Square Feet
- Dimensions: 13 x 15
Heating
- Baseboard, Electric
Cooling
- Wall Unit(s)
Appliances
- Included: Oven/Range, Dishwasher, Washer, Dryer, Electric Water Heater, Water Heater
- Laundry: Lower Level
Features
- Windows: Thermopane Windows
- Basement: Full,Storage Space,Garage Access,Interior Entry
- Attic: Heated,Finished,Floored,Walk-up
- Number of fireplaces: 1
Interior area
- Total structure area: 1,440
- Total interior livable area: 1,440 sqft
- Finished area above ground: 1,050
- Finished area below ground: 390
Property
Parking
- Total spaces: 3
- Parking features: Attached, Paved, Off Street, Driveway
- Attached garage spaces: 1
- Has uncovered spaces: Yes
Features
- Stories: 3
- Patio & porch: Porch, Deck
Details
- Parcel number: 886417
- Zoning: R6
Construction
Type & style
- Home type: Condo
- Architectural style: Townhouse
- Property subtype: Condominium, Townhouse
Materials
- Brick
Condition
- New construction: No
- Year built: 1988
Utilities & green energy
- Sewer: Public Sewer
- Water: Public
Green energy
- Energy efficient items: Windows
Community & HOA
Community
- Features: Playground, Pool, Shopping/Mall
HOA
- Has HOA: Yes
- Amenities included: Management
- HOA fee: $310 monthly
Location
- Region: Torrington
Financial & listing details
- Price per square foot: $149/sqft
- Tax assessed value: $130,690
- Annual tax amount: $4,372
- Date on market: 7/28/2026
Estimated market value
$213,500
$203,000 - $224,000
$1,958/mo
Price history
| Date | Event | Price |
|---|---|---|
| 7/28/2026 | Listed for sale | $215,000+117.2%$149/sqft |
Source:  Smart MLS #24193340 Report a problem Smart MLS #24193340 Report a problem | ||
| 12/20/2016 | Sold | $99,000-15.7%$69/sqft |
Source: Smart MLS #G10161830 Report a problem | ||
| 4/11/2003 | Sold | $117,500$82/sqft |
Source: Smart MLS #L105761 Report a problem | ||
Public tax history
| Year | Property taxes | Tax assessment |
|---|---|---|
| 2025 | $5,025 +43.5% | $130,690 +79.1% |
| 2024 | $3,501 +0% | $72,980 |
| 2023 | $3,500 +1.7% | $72,980 |
| 2022 | $3,440 +2.1% | $72,980 |
| 2021 | $3,369 | $72,980 |
| 2020 | $3,369 -7.1% | $72,980 -7.1% |
| 2019 | $3,627 | $78,550 |
| 2018 | $3,627 +0.9% | $78,550 |
| 2017 | $3,594 | $78,550 |
| 2016 | $3,594 | $78,550 |
Find assessor info on the county website
Monthly payment
Est. payment
Payment breakdown
Explore the cost of this home by adjusting the details. Changes won't be saved.Climate risks
Neighborhood: 06790
Nearby schools
GreatSchools rating
- 4/10Torringford SchoolGrades: PK-3Distance: 1.5 mi
- 4/10Torrington Middle SchoolGrades: 6-8Distance: 1.7 mi
- 2/10Torrington High SchoolGrades: 9-12Distance: 1.7 mi
Schools provided by the listing agent
- Middle: Torrington
- High: Torrington
Source: Smart MLS. This data may not be complete. We recommend contacting the local school district to confirm school assignments for this home.
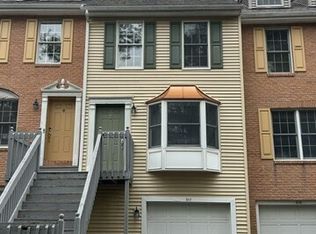
- $208,0002 bd2 ba1.2k sqft1275 Winsted Rd UNIT 317, Torrington, CT 06790Sold
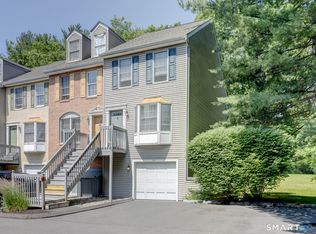
- $183,9002 bd2 ba1k sqft1275 Winsted Rd UNIT 212, Torrington, CT 06790For Sale
- $216,1002 bd1 ba1k sqft1275 Winsted Rd UNIT 427, Torrington, CT 06790Off Market
- $221,4002 bd2 ba1.5k sqft1275 Winsted Rd UNIT 209, Torrington, CT 06790Off Market
- $219,0002 bd2 ba1.2k sqft1275 Winsted Rd UNIT 321, Torrington, CT 06790Off Market
- $231,4002 bd2 ba1.5k sqft1275 Winsted Rd UNIT 641, Torrington, CT 06790Off Market
- $213,0002 bd2 ba1.6k sqft1275 Winsted Rd UNIT 211, Torrington, CT 06790Off Market
- $217,6002 bd1 ba1k sqft1275 Winsted Rd UNIT 642, Torrington, CT 06790Off Market
A local agent can set up tours, give advice and negotiate with sellers.
Similar homes
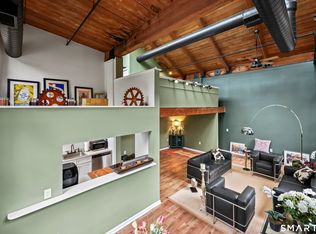
- $219,0002 bd2 ba1k sqftWarrenton Mill, Torrington, CT 06790For Sale
 MLS ID #24197064, Bob B. Ficks, Berkshire Hathaway NE Prop.. Smart MLS
 - $235,0002 bd2 ba1.6k sqftLakeridge, Torrington, CT 06790For Sale
 MLS ID #24197165, Mary Clancey, William Pitt Sotheby's Int'l. Smart MLS
 - $183,9002 bd2 ba1k sqftVillage At Paugnet Forest, Torrington, CT 06790For SaleMLS ID #24186427, Joanne M. Donne, The Washington Agency. Smart MLS
- $242,9002 bd2 ba1k sqftFairways At Torrington, Torrington, CT 06790For Sale
 MLS ID #24188712, Ryan Marconi, The Washington Agency. Smart MLS
 - $199,9992 bd2 ba1.2k sqftHomestead Condominiums, Torrington, CT 06790For SaleMLS ID #24196122, Vandana Arora, Reddy Realty, LLC. Smart MLS
- $199,9003 bd2 ba1.3k sqftFairways At Torrington, Torrington, CT 06790For SaleMLS ID #24163397, Mike Gregor, Cohen Agency SiM, LLC. Smart MLS
- $219,0002 bd2 ba1.6k sqftLakeridge, Torrington, CT 06790For SaleMLS ID #24190272, Mustafa Muaremi, Coldwell Banker Realty. Smart MLS
- $209,9002 bd2 ba1k sqftSquire Hill Ii, Torrington, CT 06790For SaleMLS ID #24174465, Michael Grella, The Washington Agency. Smart MLS
- $205,0002 bd2 ba1.1k sqftLakeridge, Torrington, CT 06790For SaleMLS ID #24185712, Mary Clancey, William Pitt Sotheby's Int'l. Smart MLS
- $219,9003 bd2 ba1.4k sqftLakeridge, Torrington, CT 06790For SaleMLS ID #24175679, Amy P. Rio, Better Homes and Gardens Real Estate Executive Real Estate. Smart MLS
- $225,0003 bd3 ba1.5k sqftLakeridge, Torrington, CT 06790For SaleMLS ID #24183812, Mary Clancey, William Pitt Sotheby's Int'l. Smart MLS
- $229,0003 bd2 ba1.4k sqftLakeridge, Torrington, CT 06790For SaleMLS ID #24158950, Mary Clancey, William Pitt Sotheby's Int'l. Smart MLS
- $239,9993 bd3 ba1.3k sqftSquire Hill Ii, Torrington, CT 06790For SaleMLS ID #24185648, Tricia Sherwin, Dave Jones Realty, LLC. Smart MLS
- $225,0003 bd3 ba1.5k sqftLakeridge, Torrington, CT 06790For SaleMLS ID #24119861, Mary Clancey, William Pitt Sotheby's Int'l. Smart MLS
- $249,9003 bd2 ba1k sqft442 High Street, Torrington, CT 06790For SaleMLS ID #24197461, Rosemary Jacob, Borla & Associates Real Estate. Smart MLS
- $249,9003 bd2 ba1.7k sqftCountry Woods, Torrington, CT 06790For SaleMLS ID #24187129, Debra Stewart, Integrity Real Estate. Smart MLS
- $225,0003 bd1 ba1.1k sqft24 Clark Street, Torrington, CT 06790For SaleMLS ID #24193678, Rosemary Jacob, Borla & Associates Real Estate. Smart MLS
- $214,9002 bd1 ba725 sqft298 New Litchfield Street, Torrington, CT 06790For SaleMLS ID #24194897, Mike Gregor, Cohen Agency SiM, LLC. Smart MLS
- $310,0002 bd2 ba1.6k sqftLakeridge, Torrington, CT 06790For SaleMLS ID #24195574, Sylvia Sheth, Oxford Realty. Smart MLS
- $179,9002 bd1 ba960 sqftEast Farms Village, Torrington, CT 06790For SaleMLS ID #24190601, Brandon Riley, eXp Realty. Smart MLS
