Welcome Home! This beautiful condo has it all! Being one of the largest condos in McKenzie Place this home opens up to a very large living room with a gas fireplace. Spacious four season sunroom with the back door opening up to a concrete patio. The kitchen features upgraded Corian countertops and new dishwasher with all appliances included. Primary bedroom boasts a spacious walk-in closet with a built-in safe! Beautifully clean laundry room features a folding station and additional storage below. Finished 2-car attached garage holds tankless water heater and deep sink. This one won't last long!
Sold
$241,950
1275 Worcester Way, Greenfield, IN 46140
3beds
1,874sqft
Residential, Condominium
Built in 2002
-- sqft lot
$252,400 Zestimate®
$129/sqft
$1,738 Estimated rent
Home value
$252,400
$240,000 - $265,000
$1,738/mo
Zestimate® history
Owner options
List your home for rent
$1,738/mo
Rent Zestimate®
Find your next renter with Zillow Rental Manager. Plus, with online applications, you can quickly screen prospective tenants – for free.
$1,738/mo
Rent Zestimate®
Refinance and save
$2,048/mo
Est. payment
Refinancing to a lower rate could help reduce your monthly payments and save thousands over the life of the loan.
$2,048/mo
Est. payment
Explore your selling options
Work with a Zillow partner agent
Leverage their expertise and Zillow's premium Showcase listings to get your home seen by more buyers.
Get startedList with your own agent
Get your home in front of millions of buyers by listing it on Zillow.
Learn how to do itSell it yourself
Take full control of how buyers see your home on Zillow by listing For Sale by Owner (FSBO).
List your homeWhat's special
Gas fireplacePrimary bedroomAdditional storageSpacious walk-in closetDeep sink
Zillow last checked:
Listing updated:
Listed by:
Jill Dixon 317-586-0121,
RE/MAX Realty Group
Bought with:
Sally Wilburn
Crossroads Real Estate Group LLC
Source: MIBOR as distributed by MLS GRID,MLS#: 21938233
Facts & features
Interior
Bedrooms & bathrooms
- Bedrooms: 3
- Bathrooms: 2
- Full bathrooms: 2
- Main level bathrooms: 2
- Main level bedrooms: 3
Primary bedroom
- Level: Main
- Area: 210 Square Feet
- Dimensions: 15x14
Bedroom 2
- Level: Main
- Area: 130 Square Feet
- Dimensions: 13x10
Bedroom 3
- Level: Main
- Area: 121 Square Feet
- Dimensions: 11x11
Other
- Features: Vinyl
- Level: Main
- Area: 48 Square Feet
- Dimensions: 8x6
Great room
- Level: Main
- Area: 459 Square Feet
- Dimensions: 27x17
Kitchen
- Features: Laminate
- Level: Main
- Area: 220 Square Feet
- Dimensions: 20x11
Sun room
- Level: Main
- Area: 289 Square Feet
- Dimensions: 17x17
Heating
- Forced Air
Cooling
- Has cooling: Yes
Appliances
- Included: Dishwasher, Dryer, ENERGY STAR Qualified Water Heater, Disposal, MicroHood, Electric Oven, Refrigerator, Tankless Water Heater, Washer
- Laundry: Main Level
Features
- High Ceilings, Walk-In Closet(s), Eat-in Kitchen, Entrance Foyer, High Speed Internet, Pantry
- Windows: Windows Thermal, Windows Vinyl, Wood Work Painted
- Has basement: No
- Number of fireplaces: 1
- Fireplace features: Gas Log, Great Room
- Common walls with other units/homes: 1 Common Wall,End Unit
Interior area
- Total structure area: 1,874
- Total interior livable area: 1,874 sqft
- Finished area below ground: 0
Property
Parking
- Total spaces: 2
- Parking features: Attached, Concrete, Garage Door Opener
- Attached garage spaces: 2
- Details: Garage Parking Other(Finished Garage, Keyless Entry)
Features
- Levels: One
- Stories: 1
- Entry location: Ground Level
- Patio & porch: Covered, Patio
Lot
- Size: 4,948 Square Feet
- Features: Sidewalks, Street Lights, Mature Trees, Trees-Small (Under 20 Ft)
Details
- Parcel number: 300728402044000009
- Special conditions: Sales Disclosure Supplements
Construction
Type & style
- Home type: Condo
- Architectural style: Ranch
- Property subtype: Residential, Condominium
- Attached to another structure: Yes
Materials
- Brick, Vinyl Siding
- Foundation: Slab
Condition
- New construction: No
- Year built: 2002
Details
- Builder name: Gunstra Builders
Utilities & green energy
- Water: Municipal/City
Community & HOA
Community
- Security: Security Alarm Paid
- Subdivision: Mckenzie Place
HOA
- Has HOA: Yes
- Amenities included: None
- Services included: Association Home Owners, Entrance Common, Insurance, Maintenance Grounds, Maintenance Structure
- HOA fee: $500 quarterly
- HOA phone: 866-217-7964
Location
- Region: Greenfield
Financial & listing details
- Price per square foot: $129/sqft
- Tax assessed value: $230,200
- Annual tax amount: $942
- Date on market: 8/16/2023
- Cumulative days on market: 5 days
Price history
| Date | Event | Price |
|---|---|---|
| 9/15/2023 | Sold | $241,950-0.2%$129/sqft |
Source:  MIBOR as distributed by MLS GRID #21938233 Report a problem MIBOR as distributed by MLS GRID #21938233 Report a problem | ||
| 9/1/2023 | Pending sale | $242,500$129/sqft |
Source: MIBOR as distributed by MLS GRID #21938233 Report a problem | ||
| 8/30/2023 | Listed for sale | $242,500$129/sqft |
Source: MIBOR as distributed by MLS GRID #21938233 Report a problem | ||
| 8/18/2023 | Pending sale | $242,500$129/sqft |
Source: MIBOR as distributed by MLS GRID #21938233 Report a problem | ||
| 8/16/2023 | Listed for sale | $242,500+33.2%$129/sqft |
Source: MIBOR as distributed by MLS GRID #21938233 Report a problem | ||
| 5/31/2019 | Sold | $182,000$97/sqft |
Source: MIBOR as distributed by MLS GRID #21626293 Report a problem | ||
Public tax history
| Year | Property taxes | Tax assessment |
|---|---|---|
| 2025 | $2,078 +82.8% | $230,200 -0.4% |
| 2024 | $1,136 +20.7% | $231,200 +6.2% |
| 2023 | $942 +51.1% | $217,700 +18.9% |
| 2022 | $623 -2.6% | $183,100 +17.8% |
| 2021 | $640 +16.2% | $155,400 -0.3% |
| 2020 | $551 -57.1% | $155,800 +3.2% |
| 2019 | $1,284 +1.8% | $150,900 +0.5% |
| 2018 | $1,262 -3.3% | $150,100 +3.6% |
| 2017 | $1,305 | $144,900 +3.2% |
| 2016 | $1,305 -4.2% | $140,400 -4.1% |
| 2014 | $1,362 +1.4% | $146,400 +0.6% |
| 2013 | $1,344 -3.8% | $145,500 +4.2% |
| 2012 | $1,397 +2.3% | $139,700 +2.3% |
| 2011 | $1,365 -4.8% | $136,500 -5.5% |
| 2010 | $1,434 -0.8% | $144,500 |
| 2009 | $1,445 +2.3% | $144,500 -1.2% |
| 2007 | $1,413 -1.4% | $146,200 +7.8% |
| 2006 | $1,433 | $135,600 +5% |
| 2005 | -- | $129,100 |
Find assessor info on the county website
Neighborhood: 46140
Nearby homes
- $215,0002 bd2 ba1.4k sqft1279 Worcester Way, Greenfield, IN 46140Sold
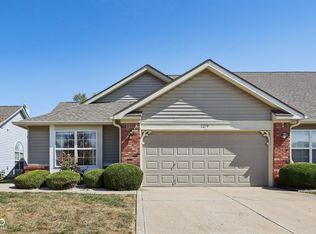
- $230,4003 bd2 ba1.5k sqft1271 Worcester Way, Greenfield, IN 46140Off Market
- $234,5003 bd2 ba1.4k sqft1283 Worcester Way, Greenfield, IN 46140Sold
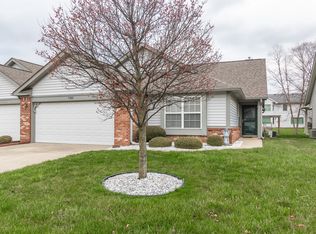
- $272,4003 bd2 ba1.7k sqft1326 Magnolia Dr, Greenfield, IN 46140Off Market
- $231,1002 bd2 ba1.5k sqft1287 Worcester Way, Greenfield, IN 46140Off Market
- $229,7003 bd2 ba1.3k sqft1320 Magnolia Dr, Greenfield, IN 46140Off Market
- $226,1002 bd2 ba1.4k sqft1263 Worcester Way, Greenfield, IN 46140Off Market
- $234,4002 bd2 ba1.3k sqft1276 Worcester Way, Greenfield, IN 46140Off Market
Nearby schools
GreatSchools rating
- 8/10J B Stephens Elementary SchoolGrades: PK-3Distance: 0.4 mi
- 6/10Greenfield Central Junior High SchoolGrades: 7-8Distance: 2.1 mi
- 7/10Greenfield-Central High SchoolGrades: 9-12Distance: 1.8 mi
Get a cash offer in 3 minutes
Find out how much your home could sell for in as little as 3 minutes with a no-obligation cash offer.
Estimated market value
$252,400
Get a cash offer in 3 minutes
Find out how much your home could sell for in as little as 3 minutes with a no-obligation cash offer.
Estimated market value
$252,400
- Indiana
- Hancock County
- Greenfield
- 46140
- 1275 Worcester Way
Nearby cities
Nearby neighborhoods
Nearby zip codes
Other Greenfield Topics
