Skip main navigation
Off market
  • $1,902,700

    12750 Bridge Water Dr, Etiwanda, CA 91739

    5beds
    5,000sqft
    SingleFamily
    Built in 2003
    0.49 Acres Lot
    $1,902,700 Zestimate®
    $381/sqft
    $6,672 Estimated rent

    Home value

    $1,902,700

    $1.75M - $2.05M

    $6,672/mo

    Zestimate® history
    Loading
    Loading...

    Owner options

    List your home for rent

    $6,672/mo

    Rent Zestimate®

    Find your next renter with Zillow Rental Manager. Plus, with online applications, you can quickly screen prospective tenants – for free.

    Learn more

    $6,672/mo

    Rent Zestimate®

    Refinance and save

    $12,054/mo

    Est. payment

    Refinancing to a lower rate could help reduce your monthly payments and save thousands over the life of the loan.

    See today's rates

    $12,054/mo

    Est. payment

    Explore your selling options

    Work with a Zillow partner agent

    Leverage their expertise and Zillow's premium Showcase listings to get your home seen by more buyers.

    Get started

    List with your own agent

    Get your home in front of millions of buyers by listing it on Zillow.

    Learn how to do it

    Sell it yourself

    Take full control of how buyers see your home on Zillow by listing For Sale by Owner (FSBO).

    List your home

    What's special

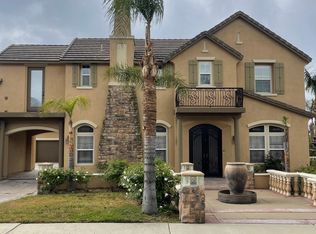
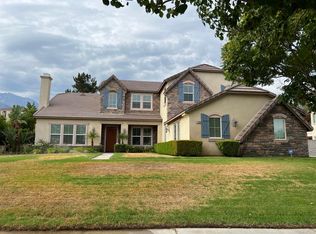
    Great opportunity to own this Rancho Cucamonga Home. Open floor plan features 5 bedrooms and 5.5 bathrooms. Paid off solar panels and a great curb appeal featuring stone, stucco & brick, awnings & an electric iron gate leading you to your private motor court with 4 car garage. Enter the marble-floored rotunda with sparkling crystal chandelier & an office with espresso colored built-in bookcase. Remodeled kitchen open to Family room with Granite Counters, Kitchen Island, mahogany cabinetry, stainless steel appliances, double ovens, microwave, dishwasher, 5 burner gas cooktop, 2 pantries & a built-in desk. Enjoy a large family room with fireplace, custom marble surround and access to the backyard, making it a great space for entertaining. Perfect Master Bathroom with 2-sided gas fireplace, His and Her vanity, walk-in closets, a deep jetted tub, a glass walk-in shower, sparkling tile, marble floors. 3 bedrooms each with their own en-suite baths. Multi-use loft area can be used as a game room, study area or TV watching room. laundry room upstairs. Private pool...... a great place to host pool parties & BBQ's in the backyard. Raised planters & fruit trees of lemon, orange, apple, peach, pear, persimmon, plum & apricots. Near parks, Junior High Schools, and Community centers. Come & fall in love!

    This property is not currently displayed as for sale or rent on Zillow. This may be different from what's on other websites or public sources.

    Facts & features

    Interior

    Bedrooms & bathrooms
    • Bedrooms: 5
    • Bathrooms: 6
    • Full bathrooms: 5
    • 1/2 bathrooms: 1
    Heating
    • Forced air
    Cooling
    • Central
    Appliances
    • Included: Dishwasher, Microwave
    • Laundry: Individual Room, Upper Level
    Features
    • Pantry
    • Flooring: Tile, Hardwood
    • Has fireplace: Yes
    • Fireplace features: Living Room, Family Room, Decorative, Two Way
    • Common walls with other units/homes: No Common Walls
    Interior area
    • Total interior livable area: 5,000 sqft

    Property

    Parking
    • Total spaces: 4
    • Parking features: Garage - Attached
    Features
    • Levels: Two
    • Patio & porch: Covered, Patio Open, Concrete, Front Porch
    • Pool features: In Ground, Private
    • Has view: Yes
    • View description: Mountain
    Lot
    • Size: 0.49 Acres
    • Features: Back Yard, Front Yard, Corner Lot, Horse Property
    Details
    • Parcel number: 0225611250000
    • Special conditions: Standard

    Construction

    Type & style
    • Home type: SingleFamily
    Materials
    • wood frame
    • Roof: Tile
    Condition
    • Year built: 2003

    Utilities & green energy

    • Sewer: Public Sewer
    • Water: Public

    Community & HOA

    Location
    • Region: Etiwanda

    Financial & listing details

    • Price per square foot: $381/sqft
    • Tax assessed value: $1,246,758
    • Annual tax amount: $15,229

    Price history

    DateEventPrice
    8/29/2019Sold$1,140,000-5%$228/sqft
    Source: CRMLS #TR19173573 Report a problem
    8/14/2019Pending sale$1,200,000$240/sqft
    Source: Remax Universal Realty #TR19173573 Report a problem
    7/24/2019Price change$1,200,000-3.2%$240/sqft
    Source: Remax Universal Realty #TR19173573 Report a problem
    6/24/2019Listed for sale$1,240,000$248/sqft
    Source: REALTY MASTERS & ASSOCIATES #CV19028785 Report a problem
    6/5/2019Pending sale$1,240,000$248/sqft
    Source: REALTY MASTERS & ASSOCIATES #CV19028785 Report a problem
    5/3/2019Price change$1,240,000-6.1%$248/sqft
    Source: REALTY MASTERS & ASSOCIATES #CV19028785 Report a problem
    4/11/2019Listed for sale$1,320,000$264/sqft
    Source: REALTY MASTERS & ASSOCIATES #CV19028785 Report a problem
    3/1/2019Listing removed$1,320,000$264/sqft
    Source: REALTY MASTERS & ASSOCIATES #CV19028785 Report a problem
    2/7/2019Listed for sale$1,320,000+37.8%$264/sqft
    Source: REALTY MASTERS & ASSOCIATES #CV19028785 Report a problem
    6/4/2014Sold$958,000-4.2%$192/sqft
    Source: Public Record Report a problem
    4/9/2014Price change$999,900-4.8%$200/sqft
    Source: SHM Quantum Leap, Inc. #TR13178191 Report a problem
    11/19/2013Price change$1,050,000-4.4%$210/sqft
    Source: SHM Quantum Leap, Inc. #TR13178191 Report a problem
    9/4/2013Listed for sale$1,098,000+40.8%$220/sqft
    Source: SHM Quantum Leap, Inc. #TR13178191 Report a problem
    11/10/2009Sold$780,000-29.9%$156/sqft
    Source: Public Record Report a problem
    4/21/2009Sold$1,113,179-13.7%$223/sqft
    Source: Public Record Report a problem
    7/18/2006Sold$1,290,000+96%$258/sqft
    Source: Public Record Report a problem
    6/23/2003Sold$658,000$132/sqft
    Source: Public Record Report a problem

    Public tax history

    YearProperty taxesTax assessment
    2025$15,229 +2.7%$1,246,758 +2%
    2024$14,834 +2.4%$1,222,311 +2%
    2023$14,490 +1.1%$1,198,344 +2%
    2022$14,331 +1.7%$1,174,847 +2%
    2021$14,092 +1.4%$1,151,811 +1%
    2020$13,897 +8.3%$1,140,000 +8.3%
    2019$12,828 -2%$1,052,763 +2%
    2018$13,088 +2.7%$1,032,120 +2%
    2017$12,749 $1,011,883 +2%
    2016$12,749 +2.7%$992,042 +1.5%
    2015$12,418 +0.8%$977,141 +19%
    2014$12,319 $821,335 +0.5%
    2013-- $817,623 +2%
    2012-- $801,591 +2%
    2011-- $785,874 +0.8%
    2010-- $780,000 -8.4%
    2009-- $851,500 -20.9%
    2008-- $1,076,500 -16.6%
    2007-- $1,290,000 +80.8%
    2006-- $713,683 +4.4%
    2005-- $683,690 +2%
    2004-- $670,285 +630.2%
    2003-- $91,800
    Find assessor info on the county website

    Neighborhood: North Day Creek

    Nearby schools

    GreatSchools rating
    Schools provided by the listing agent
    • Elementary: John Golden
    • Middle: Day Creek
    • High: Los Osos
    • District: Chaffey Joint Union High

    Source: The MLS. This data may not be complete. We recommend contacting the local school district to confirm school assignments for this home.

    Get a cash offer in 3 minutes
    Find out how much your home could sell for in as little as 3 minutes with a no-obligation cash offer.
    Estimated market value
    $1,902,700
    Get a cash offer in 3 minutes
    Find out how much your home could sell for in as little as 3 minutes with a no-obligation cash offer.
    Estimated market value
    $1,902,700