Skip main navigation
Sold for $615,000
  • Listed by: Coldwell Banker Realty • Matt Whitcomb • Contact: 949-560-0959
    Bought with: Jennifer Carter Realty
    $615,000

    12750 Centralia St Unit 21, Lakewood, CA 90715

    2beds
    1,231sqft
    Townhouse
    Built in 1978
    1,473 Square Feet Lot
    $602,000 Zestimate®
    $500/sqft
    $3,257 Estimated rent

    Home value

    $602,000

    $572,000 - $632,000

    $3,257/mo

    Zestimate® history
    Loading
    Loading...

    Owner options

    List your home for rent

    $3,257/mo

    Rent Zestimate®

    Find your next renter with Zillow Rental Manager. Plus, with online applications, you can quickly screen prospective tenants – for free.

    Learn more

    $3,257/mo

    Rent Zestimate®

    Refinance and save

    $4,345/mo

    Est. payment

    Refinancing to a lower rate could help reduce your monthly payments and save thousands over the life of the loan.

    See today's rates

    $4,345/mo

    Est. payment

    Explore your selling options

    Work with a Zillow partner agent

    Leverage their expertise and Zillow's premium Showcase listings to get your home seen by more buyers.

    Get started

    List with your own agent

    Get your home in front of millions of buyers by listing it on Zillow.

    Learn how to do it

    Sell it yourself

    Take full control of how buyers see your home on Zillow by listing For Sale by Owner (FSBO).

    List your home

    What's special

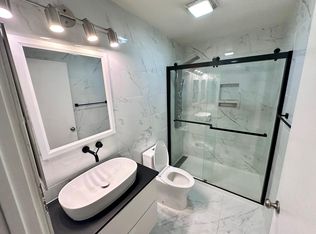
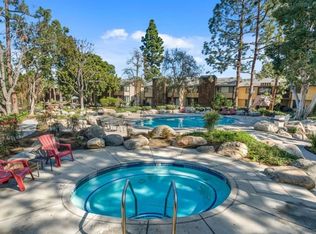
    Spectacular Lakewood townhome in gated community. Picturesque water canals, fountains, trees, and resident ducks. Private waterfront patio. Attached garage. Located just one block from Cypress. Lakewood Shores is a unique lifestyle community that is perfect for first-time buyers, downsizing families, or long-term investors. Welcome home to this spacious 2 bedroom/1.5 bath unit that is situated directly on the canal. Located on the entry level are the kitchen, dining room, family room, half bath, and direct-access garage. The bright and functional kitchen flows nicely with the roomy dining space that features large windows and views of the natural outdoor space. Directly off the family room is the walk-out patio that flows to the water’s edge. Upstairs is where you will find the master suite with soaring high ceilings, direct access to the upper-level deck, and a spacious main bathroom with two separate sinks/vanities. The second bedroom also features high ceilings and direct deck access. The gas/electric laundry hookups are in the large attached garage. Recent home upgrades include luxury vinyl flooring on the lower level, new AC unit, low pile upstairs carpeting, paint, and the convenient lower-level guest bathroom. The community offers 2 swimming pools, 2 spas, tennis courts, and secured gated access. Centrally located just minutes to nearby cities like Cypress, Long Beach, Los Alamitos, and Cerritos, while being just a short drive to the beach (approx 20 mins), makes this community highly desirable for those wanting to be close to everything while escaping to a quiet and peaceful lifestyle.

    Zillow last checked:

    Listing updated:

    Listed by:

    Matt Whitcomb DRE #01981021 949-560-0959,

    Coldwell Banker Realty

    Bought with:

    Juan Lopez, DRE #01240740

    Jennifer Carter Realty

    Source: CRMLS,MLS#: OC24138812MLS LogoOriginating MLS: California Regional MLS

    Facts & features

    Interior

    Bedrooms & bathrooms
    • Bedrooms: 2
    • Bathrooms: 2
    • Full bathrooms: 1
    • 1/2 bathrooms: 1
    • Main level bathrooms: 1
    Rooms
    • Room types: Bedroom, Family Room, Kitchen, Dining Room
    Bedroom
    • Features: All Bedrooms Up
    Bathroom
    • Features: Bathtub, Dual Sinks, Enclosed Toilet, Separate Shower, Tub Shower
    Kitchen
    • Features: Tile Counters
    Heating
    • Central
    Cooling
    • Central Air
    Appliances
    • Included: Dishwasher, Free-Standing Range, Disposal, Gas Range, Microwave, Water Heater
    • Laundry: Washer Hookup, Electric Dryer Hookup, Gas Dryer Hookup, In Garage
    Features
    • Breakfast Bar, Ceiling Fan(s), Separate/Formal Dining Room, High Ceilings, Tile Counters, Unfurnished, All Bedrooms Up
    • Flooring: Carpet
    • Doors: Mirrored Closet Door(s), Sliding Doors
    • Windows: Skylight(s)
    • Has fireplace: Yes
    • Fireplace features: See Remarks
    • Common walls with other units/homes: 2+ Common Walls,No One Above,No One Below
    Interior area
    • Total interior livable area: 1,231 sqft

    Property

    Parking
    • Total spaces: 1.5
    • Parking features: Door-Single, Garage
    • Attached garage spaces: 1.5
    Accessibility
    • Accessibility features: Safe Emergency Egress from Home, Low Pile Carpet
    Features
    • Levels: Two
    • Stories: 2
    • Entry location: Front
    • Patio & porch: Deck, Patio
    • Exterior features: Lighting, Rain Gutters
    • Pool features: In Ground, Association
    • Has spa: Yes
    • Spa features: Association, Heated, In Ground
    • Fencing: Wrought Iron
    • Has view: Yes
    • View description: Pond, Trees/Woods, Water
    • Has water view: Yes
    • Water view: Pond,Water
    • Waterfront features: Pond
    Lot
    • Size: 1,473 Square Feet
    • Features: Landscaped, Street Level
    Details
    • Parcel number: 7066001024
    • Zoning: LKPDSF
    • Special conditions: Standard

    Construction

    Type & style
    • Home type: Townhouse
    • Property subtype: Townhouse
    • Attached to another structure: Yes
    Materials
    • Stucco, Wood Siding
    • Foundation: Slab
    • Roof: Composition,Flat,Mixed
    Condition
    • Updated/Remodeled
    • New construction: No
    • Year built: 1978

    Utilities & green energy

    • Electric: Standard
    • Sewer: Public Sewer
    • Water: Public
    • Utilities for property: Cable Connected, Electricity Connected, Natural Gas Connected, Phone Available, Sewer Connected, Underground Utilities, Water Connected

    Community & HOA

    Community
    • Features: Gutter(s), Street Lights, Sidewalks, Gated
    • Security: Carbon Monoxide Detector(s), Gated Community, Smoke Detector(s)
    • Subdivision: Lakewood Shores
    HOA
    • Has HOA: Yes
    • Amenities included: Call for Rules, Controlled Access, Pool, Spa/Hot Tub, Tennis Court(s)
    • HOA fee: $430 monthly
    • HOA name: Lakewood Shores Homeowners Association
    • HOA phone: 562-926-3372
    Location
    • Region: Lakewood

    Financial & listing details

    • Price per square foot: $500/sqft
    • Tax assessed value: $627,300
    • Date on market: 7/25/2024
    • Cumulative days on market: 11 days
    • Listing terms: Cash,Cash to New Loan,Conventional,1031 Exchange,FHA,Submit,VA Loan
    • Road surface type: Paved

    Price history

    DateEventPrice
    9/6/2024Sold$615,000+2.5%$500/sqft
    Source: CRMLS #OC24138812 Report a problem
    9/6/2024Pending sale$599,900$487/sqft
    Source: CRMLS #OC24138812 Report a problem
    8/6/2024Contingent$599,900$487/sqft
    Source: CRMLS #OC24138812 Report a problem
    7/26/2024Listed for sale$599,900+143.4%$487/sqft
    Source: CRMLS #OC24138812 Report a problem
    2/6/2013Sold$246,500-1.4%$200/sqft
    Source: Public Record Report a problem
    12/7/2012Listed for sale$249,900$203/sqft
    Source: RE/MAX Tiffany Real Estate #P842761 Report a problem

    Public tax history

    YearProperty taxesTax assessment
    2026-- $627,300 +2%
    2025$7,557 +96.3%$615,000 +106.9%
    2024$3,851 +3.2%$297,221 +2%
    2023$3,730 -19.8%$291,394 -21.7%
    2022$4,648 +29.6%$372,335 +32.9%
    2021$3,586 +0.8%$280,080 +1%
    2020$3,556 $277,209 +2%
    2019$3,556 +8.7%$271,774 +2%
    2018$3,273 $266,446 +2%
    2017$3,273 +2%$261,223 +2%
    2016$3,209 +2.2%$256,102 +1.5%
    2015$3,139 +3.1%$252,257 +2%
    2014$3,045 $247,317 +17.8%
    2012-- $210,000 +24.7%
    2011-- $168,423 +0.8%
    2010-- $167,165 -0.2%
    2009-- $167,564 +2%
    2008-- $164,280 +2%
    2007-- $161,060 +2%
    2006-- $157,903
    2005-- $157,903 +4%
    2004-- $151,774 +1.9%
    2003-- $148,993 +2%
    2002-- $146,072 +18.7%
    2000-- $123,100
    Find assessor info on the county website

    Neighborhood: 90715

    Nearby schools

    GreatSchools rating
    Schools provided by the listing agent
    • Elementary: Palms
    • Middle: Fedde
    • High: Artesia

    Source: CRMLS. This data may not be complete. We recommend contacting the local school district to confirm school assignments for this home.

    Get a cash offer in 3 minutes
    Find out how much your home could sell for in as little as 3 minutes with a no-obligation cash offer.
    Estimated market value
    $602,000
    Get a cash offer in 3 minutes
    Find out how much your home could sell for in as little as 3 minutes with a no-obligation cash offer.
    Estimated market value
    $602,000