Skip main navigation
Sold for $451,000
  • Listed by: Keller Williams Pacific Estate • Elizabeth Romero • Contact: 562-208-0158
    Bought with: Circa Properties, Inc.
    $451,000

    12750 Centralia St Unit 91, Lakewood, CA 90715

    1beds
    844sqft
    Single Family Residence
    Built in 1978
    1,117 Square Feet Lot
    $451,000 Zestimate®
    $534/sqft
    $2,696 Estimated rent

    Home value

    $451,000

    $410,000 - $496,000

    $2,696/mo

    Zestimate® history
    Loading
    Loading...

    Owner options

    List your home for rent

    $2,696/mo

    Rent Zestimate®

    Find your next renter with Zillow Rental Manager. Plus, with online applications, you can quickly screen prospective tenants – for free.

    Learn more

    $2,696/mo

    Rent Zestimate®

    Refinance and save

    $3,346/mo

    Est. payment

    Refinancing to a lower rate could help reduce your monthly payments and save thousands over the life of the loan.

    See today's rates

    $3,346/mo

    Est. payment

    Explore your selling options

    Work with a Zillow partner agent

    Leverage their expertise and Zillow's premium Showcase listings to get your home seen by more buyers.

    Get started

    List with your own agent

    Get your home in front of millions of buyers by listing it on Zillow.

    Learn how to do it

    Sell it yourself

    Take full control of how buyers see your home on Zillow by listing For Sale by Owner (FSBO).

    List your home

    What's special

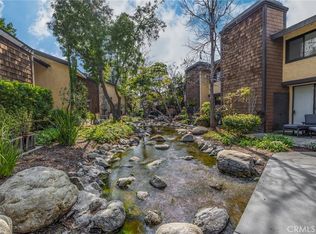
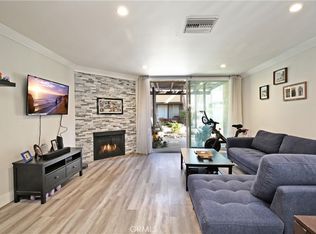
    Beautifully remodeled 1-bedroom, 1-bath home offering abundant natural light and quality upgrades throughout. This is not your typical quick cosmetic remodel—every improvement was thoughtfully completed with quality craftsmanship and attention to detail, creating a truly move-in-ready home. Modern finishes blend seamlessly with timeless charm. Recent improvements include a new HVAC system with new ductwork and vents, premium luxury vinyl plank flooring with upgraded padding throughout, fresh interior paint, and energy-efficient lighting; even the vintage gas fireplace has been restored. The completely remodeled kitchen features soft-close cabinetry, w/undercabinet lighting, quartz countertops, a built-in trash cabinet, a new sink and garbage disposal, brand-new appliances, and ample storage and workspace. The renovated bathroom showcases a new vanity with soft-close drawers and a quartz countertop, a new toilet, a new tub with surround, added insulation, and updated plumbing for the shower, tub, and vanity. The home also features a private laundry just outside the unit. Residents enjoy resort-style HOA amenities including sparkling pools, relaxing spas, tennis courts, and lush, beautifully maintained landscaping that creates a serene park-like setting. With extensive upgrades throughout and nothing left to do but move in, this exceptional home offers modern comfort, quality craftsmanship, and an unbeatable lifestyle. This is an opportunity you won't want to miss. This home is a Planned Unit Development, and the legal description is a "single-family residential".

    Zillow last checked:

    Listing updated:

    Listed by:

    Elizabeth Romero DRE #01445452 562-208-0158,

    Keller Williams Pacific Estate

    Bought with:

    Tamara Nimeh, DRE #02160242

    Circa Properties, Inc.

    Source: CRMLS,MLS#: PW26143009MLS LogoOriginating MLS: California Regional MLS

    Facts & features

    Interior

    Bedrooms & bathrooms
    • Bedrooms: 1
    • Bathrooms: 1
    • Full bathrooms: 1
    • Main level bathrooms: 1
    • Main level bedrooms: 1
    Rooms
    • Room types: Bedroom, Other, Dining Room
    Bedroom
    • Features: All Bedrooms Up
    Bathroom
    • Features: Quartz Counters, Remodeled, Tub Shower, Upgraded
    Kitchen
    • Features: Quartz Counters, Remodeled, Self-closing Cabinet Doors, Self-closing Drawers, Updated Kitchen
    Other
    • Features: Walk-In Closet(s)
    Heating
    • Central
    Cooling
    • Central Air
    Appliances
    • Included: Dishwasher, Disposal, Gas Oven, Microwave, Dryer, Washer
    • Laundry: Gas Dryer Hookup, Laundry Room
    Features
    • Breakfast Area, Cathedral Ceiling(s), Separate/Formal Dining Room, Quartz Counters, All Bedrooms Up, Walk-In Closet(s)
    • Flooring: Vinyl
    • Windows: Screens
    • Has fireplace: Yes
    • Fireplace features: Gas, Living Room
    • Common walls with other units/homes: End Unit,No Common Walls
    Interior area
    • Total interior livable area: 844 sqft

    Property

    Parking
    • Total spaces: 1
    • Parking features: Assigned, Covered, Carport
    • Carport spaces: 1
    Accessibility
    • Accessibility features: None
    Features
    • Levels: Two
    • Stories: 2
    • Entry location: front door
    • Pool features: Association, Community
    • Has spa: Yes
    • Spa features: Association, Community
    • Fencing: None
    • Has view: Yes
    • View description: Trees/Woods
    Lot
    • Size: 1,117 Square Feet
    • Features: 26-30 Units/Acre
    Details
    • Parcel number: 7066001094
    • Special conditions: Standard,Trust

    Construction

    Type & style
    • Home type: SingleFamily
    • Property subtype: Single Family Residence
    Materials
    • Drywall, Wood Siding
    • Roof: Shingle
    Condition
    • Updated/Remodeled,Turnkey
    • New construction: No
    • Year built: 1978

    Utilities & green energy

    • Electric: Electricity - On Property
    • Sewer: Public Sewer
    • Water: Public
    • Utilities for property: Electricity Connected, Natural Gas Connected, Sewer Connected, Water Connected

    Community & HOA

    Community
    • Features: Suburban, Gated, Pool
    • Security: Carbon Monoxide Detector(s), Gated Community, Smoke Detector(s)
    • Subdivision: Lakewood Shores (Lks)
    HOA
    • Has HOA: Yes
    • Amenities included: Maintenance Grounds, Spa/Hot Tub, Tennis Court(s), Trash, Water
    • HOA fee: $465 monthly
    • HOA name: Lakewood Shores
    • HOA phone: 562-926-3372
    Location
    • Region: Lakewood

    Financial & listing details

    • Price per square foot: $534/sqft
    • Tax assessed value: $362,533
    • Date on market: 7/9/2026
    • Cumulative days on market: 5 days
    • Listing terms: Cash to New Loan,Conventional,FHA,VA Loan
    • Inclusions: washer/dryer

    Price history

    DateEventPrice
    8/10/2026Sold$451,000+0.4%$534/sqft
    Source: CRMLS #PW26143009 Report a problem
    7/28/2026Pending sale$449,000$532/sqft
    Source: CRMLS #PW26143009 Report a problem
    7/15/2026Contingent$449,000$532/sqft
    Source: CRMLS #PW26143009 Report a problem
    7/9/2026Listed for sale$449,000+76.1%$532/sqft
    Source: CRMLS #PW26143009 Report a problem
    10/20/2004Sold$255,000+93.2%$302/sqft
    Source: Public Record Report a problem
    4/8/2002Sold$132,000+277.1%$156/sqft
    Source: Public Record Report a problem
    5/1/2001Sold$35,000$41/sqft
    Source: Public Record Report a problem

    Public tax history

    YearProperty taxesTax assessment
    2026-- $362,533 +2%
    2025$4,470 +3.5%$355,426 +2%
    2024$4,317 +3.3%$348,458 +2%
    2023$4,177 +1.6%$341,626 +2%
    2022$4,112 +2.4%$334,929 +2%
    2021$4,015 +0.9%$328,363 +1%
    2020$3,981 $324,997 +2%
    2019$3,981 +14%$318,625 +7.6%
    2018$3,492 $296,000 +12.5%
    2017$3,492 +11.6%$263,000
    2016$3,129 +0.3%$263,000 +14.3%
    2015$3,120 +35%$230,000 +22.3%
    2014$2,310 $188,000 +29.7%
    2012-- $145,000 -20.8%
    2011-- $183,000
    2010-- $183,000 -18.5%
    2009-- $224,500 -17%
    2008-- $270,606 +2%
    2007-- $265,301 +2%
    2006-- $260,100
    2005-- $260,100 +89.6%
    2004-- $137,153 +1.9%
    2003-- $134,640 +20%
    2002-- $112,200 +2.9%
    2000-- $109,061
    Find assessor info on the county website

    Neighborhood: 90715

    Nearby schools

    GreatSchools rating
    Get a cash offer in 3 minutes
    Find out how much your home could sell for in as little as 3 minutes with a no-obligation cash offer.
    Estimated market value
    $451,000
    Get a cash offer in 3 minutes
    Find out how much your home could sell for in as little as 3 minutes with a no-obligation cash offer.
    Estimated market value
    $451,000