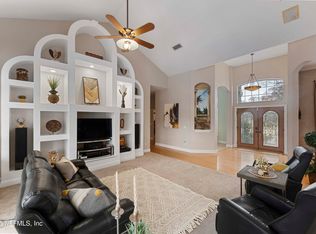
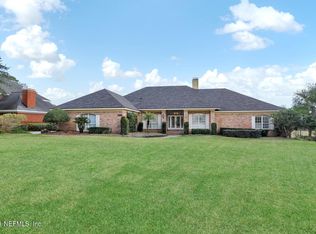
Welcome to an exquisitely manicured colonial home in the sought after private gated community of Hidden Hills Country Club! The curb appeal of this home is what dreams are made of, with a beautiful custom brick color and dormers over the garage. From the time you pull up it is clear this home has been meticulously maintained, down to the smallest detail. The Sellers have even scheduled to install a New Roof before closing. Inside, you'll find 4 full bedrooms which are all located upstairs, and 2.5 bathrooms. As you enter the home you'll notice many custom features including crown moulding in every room. Just to the left of the entry way is the dedicated office with custom built in bookcases, a gorgeous space. The formal living room across the way is currently being used as a 2nd office with French doors, showing the many options for this room including a billiards or game room. Across the back of the home are the main gathering areas with the kitchen, den, and dining rooms all flowing in unison. The dining room is highlighted by well appointed wainscoting and is the perfect size for the modern family. The kitchen boasts new stainless steel appliances and granite counters on top of the timeless custom cabinets with a closet pantry and easy access to the half guest bathroom downstairs. The Den overlooks the beautiful back yard with a cozy gas fireplace for those chilly North Florida nights. Just off the den is the second staircase to what is affectionately called the FROG room (Finished Room Over Garage). This space serves as the 4th bedroom to the home but has endless possibilities for the new owner, whether they want a play room, theater room, man cave, girls getaway, craft room, or home gym, the options are endless! This space also connects to the second full bathroom, which also serves as a through passage to the rest of the upstairs. The master suite has everything you'd want in a true master, from the oversized bedroom and large walk in closet to the separate walk-in shower and jetted bathtub! That's not to mention the beautiful custom double vanity with his and hers sinks. In fact, the vanities in all 3 bathrooms are custom and really highlight the wet areas. The back yard is a very welcoming space with a fire pit (wood included!), new privacy fence, and nicely thought out landscaping. Hidden Hills Country Club comes with a 24 hour manned gate and wonderful HOA amenities that include brand new tennis and pickle ball courts, semi-private golf course, and a recently renovated pool! Overall, if you've been searching for a home with character in a wonderful neighborhood you've come to the right place. Don't hesitate to schedule your showing today!
Closed
$665,000
12750 MUIRFIELD Boulevard S, Jacksonville, FL 32225
4beds
3,513sqft
Single Family Residence
Built in 1989
-- sqft lot
$721,300 Zestimate®
$189/sqft
$3,921 Estimated rent
Home value
$721,300
$685,000 - $765,000
$3,921/mo
Zestimate® history
Owner options
List your home for rent
$3,921/mo
Rent Zestimate®
Find your next renter with Zillow Rental Manager. Plus, with online applications, you can quickly screen prospective tenants – for free.
$3,921/mo
Rent Zestimate®
Refinance and save
$4,982/mo
Est. payment
Refinancing to a lower rate could help reduce your monthly payments and save thousands over the life of the loan.
$4,982/mo
Est. payment
Explore your selling options
Work with a Zillow partner agent
Leverage their expertise and Zillow's premium Showcase listings to get your home seen by more buyers.
Get startedList with your own agent
Get your home in front of millions of buyers by listing it on Zillow.
Learn how to do itSell it yourself
Take full control of how buyers see your home on Zillow by listing For Sale by Owner (FSBO).
List your homeWhat's special
Zillow last checked:
Listing updated:
Listed by:
CHRISTINA WELCH,
KELLER WILLIAMS REALTY ATLANTIC PARTNERS SOUTHSIDE 904-515-2700
Bought with:
JPAR CITY AND BEACH
Source: realMLS,MLS#: 1251017
Facts & features
Interior
Bedrooms & bathrooms
- Bedrooms: 4
- Bathrooms: 3
- Full bathrooms: 2
- 1/2 bathrooms: 1
Primary bedroom
- Level: Second
- Area: 269.28 Square Feet
- Dimensions: 19.80 x 13.60
Bedroom 1
- Level: Second
- Area: 176.73 Square Feet
- Dimensions: 12.90 x 13.70
Bedroom 2
- Level: Second
- Area: 158.51 Square Feet
- Dimensions: 13.10 x 12.10
Bedroom 3
- Level: First
- Area: 166.42 Square Feet
- Dimensions: 12.41 x 13.41
Bonus room
- Level: Second
- Area: 311.61 Square Feet
- Dimensions: 22.10 x 14.10
Dining room
- Description: Separate Dining Room
- Level: First
- Area: 210.21 Square Feet
- Dimensions: 14.70 x 14.30
Kitchen
- Level: First
- Area: 198.95 Square Feet
- Dimensions: 14.11 x 14.10
Living room
- Level: First
- Area: 316.68 Square Feet
- Dimensions: 20.30 x 15.60
Other
- Description: Breakfast Room
- Level: First
- Area: 124.73 Square Feet
- Dimensions: 10.30 x 12.11
Other
- Description: Office
- Level: First
- Area: 259.94 Square Feet
- Dimensions: 13.33 x 19.50
Other
- Description: Laundry
- Level: First
- Area: 55.51 Square Feet
- Dimensions: 6.10 x 9.10
Other
- Description: Entry Hall
- Level: First
- Area: 155.01 Square Feet
- Dimensions: 12.11 x 12.80
Heating
- Central, Electric, Heat Pump
Cooling
- Central Air, Electric
Appliances
- Included: Dishwasher, Disposal, Electric Range, Electric Water Heater, Microwave
- Laundry: Electric Dryer Hookup, Washer Hookup
Features
- Breakfast Nook, Entrance Foyer, In-Law Floorplan, Kitchen Island, Pantry, Primary Bathroom -Tub with Separate Shower, Split Bedrooms, Walk-In Closet(s)
- Flooring: Carpet, Tile, Wood
- Number of fireplaces: 1
- Fireplace features: Gas
Interior area
- Total interior livable area: 3,513 sqft
Property
Parking
- Total spaces: 2
- Parking features: Attached, Garage, Garage Door Opener
- Attached garage spaces: 2
Features
- Stories: 2
- Patio & porch: Patio
- Fencing: Fenced,Back Yard,Wood
Details
- Parcel number: 1602815075
Construction
Type & style
- Home type: SingleFamily
- Architectural style: Other
- Property subtype: Single Family Residence
Materials
- Frame
- Roof: Shingle
Condition
- New construction: No
- Year built: 1989
Utilities & green energy
- Sewer: Public Sewer
- Water: Public
- Utilities for property: Other
Green energy
- Energy efficient items: Windows
Community & HOA
Community
- Security: Security System Owned
- Subdivision: Hidden Hills Cc
HOA
- Has HOA: Yes
- Amenities included: Pool, Clubhouse, Golf Course, Jogging Path, Tennis Court(s)
- HOA fee: $413 quarterly
- HOA name: Hidden Hills HOA
Location
- Region: Jacksonville
Financial & listing details
- Price per square foot: $189/sqft
- Tax assessed value: $548,021
- Annual tax amount: $6,697
- Date on market: 1/23/2024
- Listing terms: Cash,Conventional,FHA,VA Loan
- Road surface type: Asphalt
Price history
| Date | Event | Price |
|---|---|---|
| 3/27/2024 | Sold | $665,000-1.5%$189/sqft |
Source:  realMLS #1251017 Report a problem realMLS #1251017 Report a problem | ||
| 3/21/2024 | Pending sale | $675,000$192/sqft |
Source: realMLS #1251017 Report a problem | ||
| 2/3/2024 | Price change | $675,000-3.6%$192/sqft |
Source: realMLS #1251017 Report a problem | ||
| 1/23/2024 | Listed for sale | $699,900$199/sqft |
Source: realMLS #1251017 Report a problem | ||
| 1/22/2024 | Pending sale | $699,900$199/sqft |
Source: realMLS #1251017 Report a problem | ||
| 1/3/2024 | Price change | $699,900-2.1%$199/sqft |
Source: realMLS #1251017 Report a problem | ||
| 11/27/2023 | Price change | $715,000-1.4%$204/sqft |
Source: realMLS #1251017 Report a problem | ||
| 10/27/2023 | Price change | $725,000-1.4%$206/sqft |
Source: realMLS #1251017 Report a problem | ||
| 10/4/2023 | Listed for sale | $735,000+67%$209/sqft |
Source: realMLS #1251017 Report a problem | ||
| 11/20/2017 | Sold | $440,000-6.4%$125/sqft |
Source: realMLS #877402 Report a problem | ||
| 10/31/2017 | Pending sale | $469,900$134/sqft |
Source: KELLER WILLIAMS JACKSONVILLE #877402 Report a problem | ||
| 9/26/2017 | Listed for sale | $469,900$134/sqft |
Source: Jacksonville - Mandarin #877402 Report a problem | ||
| 9/26/2017 | Pending sale | $469,900$134/sqft |
Source: Jacksonville - Mandarin #877402 Report a problem | ||
| 7/24/2017 | Price change | $469,900-3.1%$134/sqft |
Source: Jacksonville - Mandarin #877402 Report a problem | ||
| 5/15/2017 | Price change | $485,000-3%$138/sqft |
Source: Jacksonville - Mandarin #877402 Report a problem | ||
| 4/17/2017 | Listed for sale | $500,000$142/sqft |
Source: KELLER WILLIAMS JACKSONVILLE #877402 Report a problem | ||
Public tax history
| Year | Property taxes | Tax assessment |
|---|---|---|
| 2024 | $6,697 +2.7% | $405,154 +3% |
| 2023 | $6,520 +9% | $393,354 +3% |
| 2022 | $5,983 +0.5% | $381,898 +3% |
| 2021 | $5,953 +0.9% | $370,775 +1.4% |
| 2020 | $5,899 -1.5% | $365,656 0% |
| 2019 | $5,988 +1.1% | $365,749 +1.8% |
| 2018 | $5,923 | $359,160 +39.2% |
| 2017 | $5,923 +42.8% | $258,017 +2.1% |
| 2016 | $4,148 +0.5% | $252,711 +0.7% |
| 2015 | $4,127 -1% | $250,955 +0.8% |
| 2014 | $4,168 | $248,964 +1.5% |
| 2013 | -- | $245,285 +0.4% |
| 2012 | -- | $244,345 +2.2% |
| 2011 | -- | $239,099 +1.5% |
| 2010 | -- | $235,566 +2.7% |
| 2009 | -- | $229,373 +5.7% |
| 2006 | -- | $217,044 +3% |
| 2005 | $3,450 | $210,722 +3% |
| 2004 | -- | $204,584 +1.9% |
| 2003 | $3,408 | $200,769 +2.4% |
| 2002 | -- | $196,063 +1.6% |
| 2001 | -- | $192,975 +3% |
| 2000 | -- | $187,354 +2.7% |
| 1999 | -- | $182,428 |
Find assessor info on the county website
Neighborhood: Cobblestone
Nearby homes
- $573,8004 bd3 ba2.6k sqft12742 Muirfield Blvd S, Jacksonville, FL 32225Off Market
- $590,0004 bd2 ba2.4k sqft12758 Muirfield Blvd S, Jacksonville, FL 32225Sold
- $701,3004 bd3 ba3.6k sqft12684 Muirfield Blvd S, Jacksonville, FL 32225Off Market
- $509,6004 bd3 ba2.3k sqft12766 Muirfield Blvd S, Jacksonville, FL 32225Off Market
- $533,5004 bd3 ba2.3k sqft12734 Muirfield Blvd S, Jacksonville, FL 32225Off Market
- $617,2004 bd3 ba2.8k sqft12753 Muirfield Blvd S, Jacksonville, FL 32225Off Market
- $343,2003 bd2 ba1.5k sqft3416 Cullendon Ln, Jacksonville, FL 32225Off Market
- $620,7004 bd4 ba2.6k sqft12745 Muirfield Blvd S, Jacksonville, FL 32225Off Market
Nearby schools
GreatSchools rating
- 6/10Sabal Palm Elementary SchoolGrades: PK-5Distance: 1.9 mi
- 6/10Landmark Middle SchoolGrades: 6-8Distance: 3.2 mi
- 6/10Sandalwood High SchoolGrades: 9-12Distance: 5.2 mi
Schools provided by the listing agent
- Elementary: Sabal Palm
- Middle: Landmark
- High: Sandalwood
Source: realMLS. This data may not be complete. We recommend contacting the local school district to confirm school assignments for this home.
Get a cash offer in 3 minutes
Find out how much your home could sell for in as little as 3 minutes with a no-obligation cash offer.
Estimated market value
$721,300
Get a cash offer in 3 minutes
Find out how much your home could sell for in as little as 3 minutes with a no-obligation cash offer.
Estimated market value
$721,300
- Florida
- Duval County
- Jacksonville
- 32225
- Cobblestone
- 12750 MUIRFIELD Boulevard S
Nearby cities
Nearby neighborhoods
Nearby zip codes
Other Jacksonville Topics
