Welcome to your dream home in Prestwick Estates, a prestigious community known for its serene ambiance and spacious estate lots. Situated on a full acre, this stunning 4-bedroom, 4-bathroom residence offers the perfect fusion of elegance, comfort, and functionality. Whether you envision hosting unforgettable gatherings or savoring quiet evenings by the pool, this home is designed for effortless living.
Inside, an airy split-bedroom floor plan ensures privacy, while vaulted ceilings create an inviting sense of space. A private office or nursery tucked off the master suite provides a secluded retreat within your sanctuary. Every detail has been carefully curated for modern living, featuring: ( New A/C Systems (2022 & 2023) for year-round comfort
( Whole-House Generator (2020) powered by a buried propane tank
( Hurricane Impact Protection, including sliders, French doors & bedroom windows
( 2024 Pool Renovationacid wash, new tile, and refreshed coping ($7,000)
( Gas-powered pool & range for efficiency and convenience
Beyond its impeccable interior, the outdoor space is an entertainer's paradise. A circular driveway and spacious 2-car garage provide ample room for boats, RVs, or recreational toys.
Additional Upgrades:
2024 Electronic Front Door Keypad for keyless entry
2023 Built-in BBQ Grill for ultimate outdoor entertaining
2021 Pool Heater & Hot Water Heater
Google Nest Thermostat & Newer Garage Door Opener
AquaGuard Premium Water-Resistant Laminate Flooring
Plantation Shutters & New Jacuzzi Spa Air Actuator (2024)
Working Fireplace & Fresh Exterior Paint
A rare gem offering privacy without sacrificing convenience, this estate invites you to experience refined living at its finest. Don't miss your chance to own a home where luxury meets lifestyle
Sold for $1,250,000
$1,250,000
12750 Oak Arbor Drive, Boynton Beach, FL 33436
4beds
2,766sqft
Single Family Residence
Built in 1985
1.02 Acres Lot
$1,266,800 Zestimate®
$452/sqft
$6,068 Estimated rent
Home value
$1,266,800
$1.13M - $1.43M
$6,068/mo
Zestimate® history
Owner options
List your home for rent
$6,068/mo
Rent Zestimate®
Find your next renter with Zillow Rental Manager. Plus, with online applications, you can quickly screen prospective tenants – for free.
$6,068/mo
Rent Zestimate®
Refinance and save
$8,627/mo
Est. payment
Refinancing to a lower rate could help reduce your monthly payments and save thousands over the life of the loan.
$8,627/mo
Est. payment
Explore your selling options
Work with a Zillow partner agent
Leverage their expertise and Zillow's premium Showcase listings to get your home seen by more buyers.
Get startedList with your own agent
Get your home in front of millions of buyers by listing it on Zillow.
Learn how to do itSell it yourself
Take full control of how buyers see your home on Zillow by listing For Sale by Owner (FSBO).
List your homeWhat's special
Zillow last checked:
Listing updated:
Listed by:
Noah Rosenthal 561-537-1114,
One Sotheby's International Realty,
Joshua Gold 954-422-2399,
One Sotheby's International Realty
Bought with:
Theresa Roy, 3237402
Coldwell Banker Realty /Delray Beach
Theresa Roy, 3237402
Coldwell Banker Realty /Delray Beach
Source: BeachesMLS,MLS#: R11057854 Originating MLS: BeachesMLS
Originating MLS: BeachesMLSFacts & features
Interior
Bedrooms & bathrooms
- Bedrooms: 4
- Bathrooms: 3
- Full bathrooms: 3
- Main level bathrooms: 4
- Main level bedrooms: 4
Primary bedroom
- Level: Main
- Area: 232.5
- Dimensions: 15 X 15.5
Kitchen
- Level: Main
- Area: 132
- Dimensions: 11 X 12
Living room
- Level: Main
- Area: 286
- Dimensions: 22 X 13
Heating
- Central, Electric
Cooling
- Central Air, Ceiling Fan(s), Electric
Appliances
- Included: Dryer, Dishwasher, Electric Water Heater, Free-Standing Freezer, Gas Range, Microwave, Refrigerator, Water Heater, Washer
- Laundry: Inside, Laundry Closet
Features
- Bathtub, Cathedral Ceiling(s), Dual Sinks, Eat-in Kitchen, Garden Tub/Roman Tub, Main Level Primary, Split Bedrooms, Storage, Soaking Tub, Separate Shower, Vaulted Ceiling(s), Bar, Walk-In Closet(s)
- Flooring: Carpet, Laminate
- Doors: French Doors
- Windows: Blinds, Drapes, Plantation Shutters
- Has fireplace: Yes
Interior area
- Total structure area: 3,608
- Total interior livable area: 2,766 sqft
Property
Parking
- Total spaces: 2
- Parking features: Attached, Circular Driveway, Garage, Garage Door Opener
- Attached garage spaces: 2
- Has uncovered spaces: Yes
Features
- Levels: One
- Stories: 1
- Entry location: Entry Level Living Area Y
- Patio & porch: Patio, Screened
- Exterior features: Built-in Barbecue, Barbecue, Outdoor Kitchen, Outdoor Living Area
- Has private pool: Yes
- Pool features: Heated
- Fencing: Fenced
- Has view: Yes
- View description: Garden, Pool
- Waterfront features: None
Lot
- Size: 1.02 Acres
- Features: 1-2 Acres, Sprinklers Automatic
Details
- Parcel number: 00424601060000210
- Zoning: RT
- Special conditions: Listed As-Is
Construction
Type & style
- Home type: SingleFamily
- Architectural style: Ranch
- Property subtype: Single Family Residence
Materials
- Frame
- Roof: Composition,Shingle
Condition
- Resale
- New construction: No
- Year built: 1985
Utilities & green energy
- Electric: 3 Phase
- Sewer: Septic Tank
- Water: Public, Well
- Utilities for property: Cable Available, Water Available
Community & HOA
Community
- Features: Home Owners Association
- Security: Security System Leased, Smoke Detector(s), Security Lights
- Subdivision: Prestwick Estates
HOA
- Has HOA: Yes
- Amenities included: None
- HOA fee: $150 monthly
Location
- Region: Boynton Beach
Financial & listing details
- Price per square foot: $452/sqft
- Tax assessed value: $1,221,447
- Annual tax amount: $5,975
- Date on market: 2/1/2025
- Cumulative days on market: 8 days
- Listing terms: Cash,Conventional
Price history
| Date | Event | Price |
|---|---|---|
| 3/3/2025 | Sold | $1,250,000-5.7%$452/sqft |
Source:  BeachesMLS #R11057854 Report a problem BeachesMLS #R11057854 Report a problem | ||
| 2/7/2025 | Pending sale | $1,325,000$479/sqft |
Source: BeachesMLS #RX-11057854 Report a problem | ||
| 2/1/2025 | Listed for sale | $1,325,000-1.8%$479/sqft |
Source: BeachesMLS #RX-11057854 Report a problem | ||
| 11/22/2024 | Listing removed | $1,349,000$488/sqft |
Source: BeachesMLS #RX-10949658 Report a problem | ||
| 8/31/2024 | Price change | $1,349,000-2.9%$488/sqft |
Source: BeachesMLS #RX-10949658 Report a problem | ||
| 6/18/2024 | Price change | $1,390,000-4.1%$503/sqft |
Source: BeachesMLS #RX-10949658 Report a problem | ||
| 5/22/2024 | Price change | $1,449,000-3.3%$524/sqft |
Source: BeachesMLS #RX-10949658 Report a problem | ||
| 4/3/2024 | Listed for sale | $1,499,000$542/sqft |
Source: BeachesMLS #RX-10949658 Report a problem | ||
| 3/31/2024 | Pending sale | $1,499,000$542/sqft |
Source: BeachesMLS #RX-10949658 Report a problem | ||
| 3/8/2024 | Price change | $1,499,000-9.1%$542/sqft |
Source: BeachesMLS #RX-10949658 Report a problem | ||
| 2/20/2024 | Price change | $1,649,000-2.9%$596/sqft |
Source: BeachesMLS #RX-10949658 Report a problem | ||
| 1/12/2024 | Listed for sale | $1,699,000$614/sqft |
Source: BeachesMLS #RX-10949658 Report a problem | ||
Public tax history
| Year | Property taxes | Tax assessment |
|---|---|---|
| 2025 | $6,259 +4.8% | $394,014 +4.6% |
| 2024 | $5,975 +2.5% | $376,821 +3% |
| 2023 | $5,831 +0.9% | $365,846 +3% |
| 2022 | $5,780 +0.6% | $355,190 +3% |
| 2021 | $5,747 +0.7% | $344,845 +1.4% |
| 2020 | $5,707 +1.2% | $340,084 +2.3% |
| 2019 | $5,640 | $332,438 +1.9% |
| 2018 | $5,640 +5.2% | $326,239 +2.1% |
| 2017 | $5,361 +1.1% | $319,529 +2.1% |
| 2016 | $5,302 -0.3% | $312,957 +1.6% |
| 2015 | $5,316 -1.6% | $307,913 +0.8% |
| 2014 | $5,403 +1.5% | $305,469 +1.5% |
| 2013 | $5,325 +1.3% | $300,955 +1.7% |
| 2012 | $5,257 +1% | $295,924 +3% |
| 2011 | $5,205 +1% | $287,305 +1.5% |
| 2010 | $5,153 +7.1% | $283,059 +2.7% |
| 2009 | $4,813 +11.9% | $275,617 +0.1% |
| 2008 | $4,300 -0.6% | $275,342 +3% |
| 2007 | $4,328 -6.1% | $267,322 +2.5% |
| 2006 | $4,607 | $260,802 +3% |
| 2005 | -- | $253,206 +26% |
| 2004 | $1,825 +711% | $200,897 +1.9% |
| 2003 | $225 -93.6% | $197,151 +2.4% |
| 2002 | $3,513 +0.6% | $192,530 +1.6% |
| 2001 | $3,493 +4.7% | $189,498 +3% |
| 2000 | $3,337 +11% | $183,979 -11.4% |
| 1999 | $3,008 | $207,754 |
Find assessor info on the county website
Neighborhood: 33436
Nearby homes
- $1,545,7005 bd4 ba4k sqft12730 Oak Arbor Dr, Boynton Beach, FL 33436Off Market
- $1,076,7004 bd3 ba2.5k sqft12754 Cocoa Pine Dr, Boynton Beach, FL 33436Off Market
- $1,516,100-- bd-- ba-- sqft4726 Glenn Pine Ln, Boynton Beach, FL 33436Off Market
- $997,0004 bd3 ba2.4k sqft12740 Cocoa Pine Dr, Boynton Beach, FL 33436Off Market
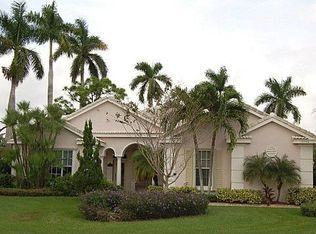
- $1,863,1005 bd5 ba4.6k sqft12745 Oak Arbor Dr, Boynton Beach, FL 33436Off Market
- $1,197,5004 bd3 ba2.8k sqft12768 Cocoa Pine Dr, Boynton Beach, FL 33436Off Market
- $1,382,1003 bd3 ba2.5k sqft12710 Oak Arbor Dr, Boynton Beach, FL 33436Off Market
- $2,628,253-- bd-- ba-- sqft4601 Coconut Ln, Boynton Beach, FL 33436Off Market
Nearby schools
GreatSchools rating
- 8/10Banyan Creek Elementary SchoolGrades: PK-5Distance: 0.6 mi
- 3/10Carver Middle SchoolGrades: 6-8Distance: 1.9 mi
- 5/10Atlantic High SchoolGrades: 9-12Distance: 2.2 mi
Schools provided by the listing agent
- Elementary: Banyan Creek (Palm Beach)
- Middle: Carver Community
- High: Atlantic
Source: BeachesMLS. This data may not be complete. We recommend contacting the local school district to confirm school assignments for this home.
Get a cash offer in 3 minutes
Find out how much your home could sell for in as little as 3 minutes with a no-obligation cash offer.
Estimated market value
$1,266,800
Get a cash offer in 3 minutes
Find out how much your home could sell for in as little as 3 minutes with a no-obligation cash offer.
Estimated market value
$1,266,800
- Florida
- Palm Beach County
- Boynton Beach
- 33436
- 12750 Oak Arbor Drive
Nearby cities
Nearby neighborhoods
Nearby zip codes
Other Boynton Beach Topics
