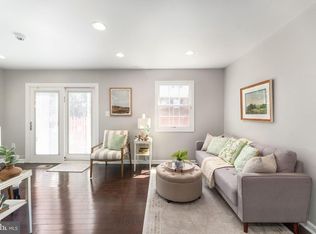
Welcome to 12750 Perchance Terrace, an updated three-level townhome in the heart of Lake Ridge offering space and flexibility. This 3 bedroom, 2.5 bath home includes a fully finished walkout lower level with a true bedroom and full bath—perfect for guests, a home office, or a private retreat. The kitchen and bathrooms were renovated in 2022, bringing a fresh, modern feel to the home. Step outside to enjoy the freshly painted deck and fenced backyard, with the walkout lower level creating an easy connection between indoor and outdoor living. The roof (2018) was professionally inspected August 2026. The HVAC (2008) and HWH (2021) were professionally serviced and evaluated August 2026. Seller-provided one-year home warranty. Enjoy all that the Lake Ridge area has to offer, with nearby parks, trails, recreation, shopping and dining, plus Chinn Park Regional Library and Chinn Aquatics & Fitness Center. Commuters will appreciate easy access to Prince William Parkway, Old Bridge Road, I-95, commuter lots, bus service and nearby VRE stations, with convenient access to Fort Belvoir and Quantico.
For sale
$489,000
12750 Perchance Ter, Woodbridge, VA 22192
3beds
1,250sqft
Townhouse
Built in 1993
2,639 Square Feet Lot
$-- Zestimate®
$391/sqft
$128/mo HOA
What's special
Fenced backyardFresh modern feelUpdated three-level townhomeFreshly painted deck
- 10 days
- 742
- 82
Zillow last checked:
Listing updated:
Listed by:
Chantal WINSTEAD 571-620-9281,
Realty ONE Group Capital (703) 222-4357
Source: Bright MLS,MLS#: VAPW2129478
Facts & features
Interior
Bedrooms & bathrooms
- Bedrooms: 3
- Bathrooms: 3
- Full bathrooms: 2
- 1/2 bathrooms: 1
- Main level bathrooms: 1
Basement
- Area: 600
Heating
- Forced Air, Natural Gas
Cooling
- Central Air, Electric
Appliances
- Included: Electric Water Heater
Features
- Basement: Full,Finished,Walk-Out Access
- Has fireplace: No
Interior area
- Total structure area: 1,850
- Total interior livable area: 1,250 sqft
- Finished area above ground: 1,250
- Finished area below ground: 0
Video & virtual tour
Property
Parking
- Total spaces: 1
- Parking features: Assigned, Parking Lot
- Details: Assigned Parking
Accessibility
- Accessibility features: None
Features
- Levels: Three
- Stories: 3
- Pool features: None
Lot
- Size: 2,639 Square Feet
Details
- Additional structures: Above Grade, Below Grade
- Parcel number: 8193513171
- Zoning: R6
- Special conditions: Standard
Construction
Type & style
- Home type: Townhouse
- Architectural style: Colonial
- Property subtype: Townhouse
Materials
- Combination
- Foundation: Concrete Perimeter
Condition
- New construction: No
- Year built: 1993
Utilities & green energy
- Sewer: Public Sewer
- Water: Public
Community & HOA
Community
- Subdivision: The Glen
HOA
- Has HOA: Yes
- HOA fee: $128 monthly
Location
- Region: Woodbridge
Financial & listing details
- Price per square foot: $391/sqft
- Tax assessed value: $460,800
- Annual tax amount: $4,443
- Date on market: 9/1/2026
- Listing agreement: Exclusive Right To Sell
- Ownership: Fee Simple
Estimated market value
Not available
Estimated sales range
Not available
Not available
Price history
| Date | Event | Price |
|---|---|---|
| 9/1/2026 | Listed for sale | $489,000+37.6%$391/sqft |
Source:  Bright MLS #VAPW2129478 Report a problem Bright MLS #VAPW2129478 Report a problem | ||
| 11/16/2020 | Sold | $355,500+1.9%$284/sqft |
Source: Public Record Report a problem | ||
| 10/17/2020 | Pending sale | $349,000$279/sqft |
Source: Century 21 New Millennium #VAPW506618 Report a problem | ||
| 10/15/2020 | Listed for sale | $349,000+153.1%$279/sqft |
Source: Century 21 New Millennium #VAPW506618 Report a problem | ||
| 7/1/1997 | Sold | $137,900$110/sqft |
Source: Public Record Report a problem | ||
Public tax history
| Year | Property taxes | Tax assessment |
|---|---|---|
| 2025 | $4,334 +8.2% | $442,000 +9.7% |
| 2024 | $4,006 -3% | $402,800 +1.5% |
| 2023 | $4,129 +0.4% | $396,800 +9.4% |
| 2022 | $4,112 +7.1% | $362,600 +15.9% |
| 2021 | $3,840 +5% | $312,900 +6% |
| 2020 | $3,658 +119.7% | $295,300 +7.1% |
| 2019 | $1,665 -50.3% | $275,800 -0.5% |
| 2018 | $3,348 +4.2% | $277,300 +4.1% |
| 2017 | $3,213 -0.9% | $266,300 +1.1% |
| 2016 | $3,241 -4.9% | $263,500 +2.6% |
| 2015 | $3,408 | $256,900 -5.4% |
| 2014 | $3,408 | $271,600 +8.3% |
| 2013 | -- | $250,700 +10.5% |
| 2012 | -- | $226,900 +5.3% |
| 2010 | -- | $215,500 -3.1% |
| 2009 | -- | $222,500 -20.3% |
| 2008 | -- | $279,300 -14.5% |
| 2007 | -- | $326,600 -0.3% |
| 2006 | -- | $327,600 +26.3% |
| 2005 | -- | $259,400 +18.2% |
| 2004 | -- | $219,500 +22.2% |
| 2003 | -- | $179,600 +14.2% |
| 2002 | -- | $157,200 +17% |
| 2001 | -- | $134,400 |
Find assessor info on the county website
Monthly payment
Est. payment
Payment breakdown
Explore the cost of this home by adjusting the details. Changes won't be saved.Climate risks
Neighborhood: The Glen
Nearby schools
Schools provided by the listing agent
- District: Prince William County Public Schools
Source: Bright MLS. This data may not be complete. We recommend contacting the local school district to confirm school assignments for this home.
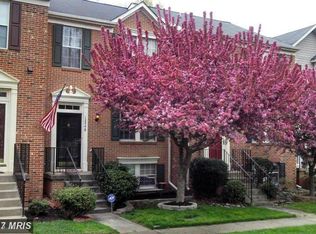
- $495,6004 bd4 ba1.6k sqft12748 Perchance Ter, Woodbridge, VA 22192Off Market
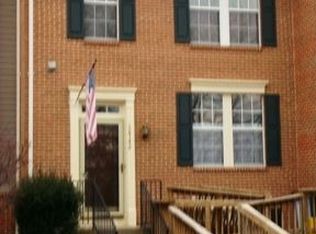
- $452,1002 bd2 ba1.8k sqft12746 Perchance Ter, Woodbridge, VA 22192Off Market
- $470,6003 bd3 ba2.2k sqft12744 Perchance Ter, Woodbridge, VA 22192Off Market

- $462,5003 bd3 ba1.8k sqft12742 Perchance Ter, Woodbridge, VA 22192Off Market

Similar homes
- $499,9994 bd3 ba1.7k sqft5256 Medwick Ct, Woodbridge, VA 22193For Sale
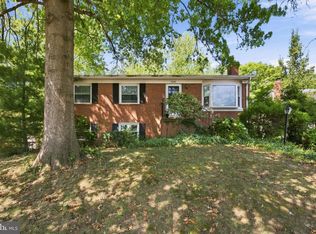
 MLS ID #VAPW2129198, Jennifer Freeman, Samson Properties. Bright MLS
 - $469,9003 bd1 ba1.4k sqft14208 Bremerton Dr, Woodbridge, VA 22193For Sale
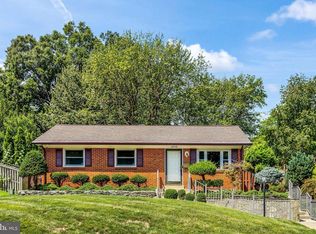 MLS ID #VAPW2127758, Kristin Burns, Century 21 Redwood Realty. Bright MLS
 - $425,0003 bd3 ba1.7k sqft4305 Ensbrook Ln, Woodbridge, VA 22193For Sale
 MLS ID #VAPW2128212, TALITHIA MORRIS, EXP Realty, LLC. Bright MLS
 - $400,0003 bd3 ba1.3k sqft4748 S Park Ct, Woodbridge, VA 22193For Sale
 MLS ID #VAPW2128112, TALITHIA MORRIS, EXP Realty, LLC. Bright MLS
 - $499,0003 bd3 ba1.6k sqft5793 Rockcliff Ln, Woodbridge, VA 22193For SaleMLS ID #VAPW2128036, Tracy Chandler, Berkshire Hathaway HomeServices PenFed Realty. Bright MLS
- $415,0003 bd3 ba1.6k sqft4315 Elliot Ct, Woodbridge, VA 22193For SaleMLS ID #VAPW2127858, Kendell Walker, Redfin Corporation. Bright MLS
- $319,9002 bd3 ba1.2k sqftLake Ridge Pointe Condo, Woodbridge, VA 22192For SaleMLS ID #VAPW2125650, Maxine Rolland, Pearson Smith Realty, LLC. Bright MLS
- $510,0003 bd3 ba1.6k sqft1506 Hylton Ave, Woodbridge, VA 22191For SaleMLS ID #VAPW2125730, Jada Aristilde, Samson Properties. Bright MLS
- $415,0003 bd4 ba1.8k sqft15057 Cherrydale Dr, Woodbridge, VA 22193For SaleMLS ID #VAPW2126334, Deepa Maharjan, Spring Hill Real Estate, LLC.. Bright MLS
- $519,0004 bd2 ba1.7k sqft4203 Eldorado Dr, Woodbridge, VA 22193For SaleMLS ID #VAPW2120246, Autumn Smith, Samson Properties. Bright MLS
- $395,0003 bd2 ba1.6k sqft14403 Fontaine Ct, Woodbridge, VA 22193For SaleMLS ID #VAPW2126922, Roberto Mejicano Varela, KW United. Bright MLS
- $550,0003 bd4 ba1.7k sqft6815 Malton Ct, Centreville, VA 20121For SaleMLS ID #VAFX2338822, Nikki Nabi, RLAH @properties. Bright MLS
- $449,9002 bd2 ba1.3k sqft8544 Blue Rock Ln, Lorton, VA 22079For SaleMLS ID #VAFX2334720, Kayli Michels, KW Metro Center. Bright MLS
- $550,0003 bd3 ba1.3k sqft2434 Windbreak Dr, Alexandria, VA 22306For SaleMLS ID #VAFX2339946, Shari Carroll, Compass. Bright MLS
- $489,0002 bd2 ba1.8k sqft5106 Arrit Ct, Burke, VA 22015For SaleMLS ID #VAFX2335700, Candyce Astroth, Samson Properties. Bright MLS
- $300,0003 bd2 ba1.1k sqft2874 Madeira Ct, Woodbridge, VA 22192For SaleMLS ID #VAPW2124858, Jennifer Dennis, Keller Williams Realty/Lee Beaver & Assoc.. Bright MLS
- $469,0002 bd4 ba1.7k sqft8310 Ewing Pl, Manassas, VA 20109For SaleMLS ID #VAPW2129810, Natalie McArtor, Samson Properties. Bright MLS
- $485,0003 bd3 ba1.3k sqft7779 Tiverton Dr, Springfield, VA 22152For SaleMLS ID #VAFX2336334, Chelsea Indelicato, CENTURY 21 New Millennium. Bright MLS
- $499,0003 bd2 ba1.6k sqft18301 Cabin Rd, Triangle, VA 22172For SaleMLS ID #VAPW2124326, Laurie Falk, The Hogan Group Real Estate. Bright MLS
- $485,0002 bd3 ba1.2k sqft10359 Sager Ave APT 302, Fairfax, VA 22030For SaleMLS ID #VAFC2009018, Stephanie Brock, Samson Properties. Bright MLS
