Welcome to Your Private Slice of the Country — with All the Updates You’ve Been Dreaming Of! ???? Nestled on 4.7 picturesque acres, this charming 3-bedroom, 2-bath modular home on a permanent foundation offers a perfect blend of peaceful country living and modern upgrades. Located just 3 miles from 21st and minutes from Santa Fe Lake, you’ll enjoy the tranquility of rural life without sacrificing convenience. Step inside to discover a beautifully refreshed interior featuring brand-new paint, flooring, countertops, bathroom sinks, kitchen sink, updated fixtures, and fresh caulking around the windows—plus fully sealed walls and ceilings for added comfort and efficiency. Built with 2x6 exterior walls and a solid roof just 8 years old, this home is as sturdy as it is stylish. The HVAC system is 12 years old, and a fire hydrant located within a mile offers added peace of mind. Love outdoor space? This property is a dream! With over 60 trees planted, a 22'x24' loafing shed, and two spacious outbuildings (measuring 20'x31' and 18'x20'), you’ll have room for animals, hobbies, storage, and more. There’s also a massive 50'x20' dog run with two gates—ideal for your furry companions! Enjoy the flexibility of both city and well water (well system has not been used in 7 years). Located in the Andover and Benton school district, this property offers a rare blend of privacy, practicality, and potential. Don't miss your chance to own a beautiful slice of Kansas countryside that’s move-in ready and full of possibility!
Sold-co-op w/mbr
Price Unknown
12750 SW 50th St, Benton, KS 67017
3beds
1,782sqft
Single Family Offsite Built
Built in 1999
4.7 Acres Lot
$269,300 Zestimate®
$--/sqft
$1,987 Estimated rent
Home value
$269,300
Estimated sales range
Not available
$1,987/mo
Zestimate® history
Owner options
List your home for rent
$1,987/mo
Rent Zestimate®
Find your next renter with Zillow Rental Manager. Plus, with online applications, you can quickly screen prospective tenants – for free.
$1,987/mo
Rent Zestimate®
Refinance and save
Refinancing to a lower rate could help reduce your monthly payments and save thousands over the life of the loan.
Explore your selling options
Work with a Zillow partner agent
Leverage their expertise and Zillow's premium Showcase listings to get your home seen by more buyers.
Get startedList with your own agent
Get your home in front of millions of buyers by listing it on Zillow.
Learn how to do itSell it yourself
Take full control of how buyers see your home on Zillow by listing For Sale by Owner (FSBO).
List your homeWhat's special
Zillow last checked:
Listing updated:
Listed by:
Deanna Russell 316-712-9447,
Keller Williams Hometown Partners
Bought with:
Bobbie Lane, 00236700
Source: SCKMLS as distributed by MLS GRID,MLS#: 659138
Facts & features
Interior
Bedrooms & bathrooms
- Bedrooms: 3
- Bathrooms: 2
- Full bathrooms: 2
Primary bedroom
- Description: Carpet
- Level: Main
- Area: 252
- Dimensions: 14x18
Bedroom
- Description: Carpet
- Level: Main
- Area: 132
- Dimensions: 11x12
Bedroom
- Description: Carpet
- Level: Main
- Area: 132
- Dimensions: 11x12
Kitchen
- Description: Luxury Vinyl
- Level: Main
- Area: 168
- Dimensions: 14x12
Living room
- Description: Luxury Vinyl
- Level: Main
- Area: 350
- Dimensions: 25x14
Heating
- Forced Air, Natural Gas
Cooling
- Central Air
Appliances
- Included: None
- Laundry: Main Level, 220 equipment
Features
- Ceiling Fan(s), Walk-In Closet(s)
- Windows: Skylight(s)
- Basement: None
- Has fireplace: No
Interior area
- Total interior livable area: 1,782 sqft
- Finished area above ground: 1,782
- Finished area below ground: 0
Property
Parking
- Parking features: None
Features
- Levels: One
- Stories: 1
- Exterior features: Irrigation Well
Lot
- Size: 4.7 Acres
- Features: Irregular Lot, Wooded
Details
- Additional structures: Outbuilding, Above Ground Outbuilding(s)
- Parcel number: 0081972600000004.010
Construction
Type & style
- Home type: SingleFamily
- Property subtype: Single Family Offsite Built
Materials
- Frame w/Less than 50% Mas
- Foundation: None, Mobile/Mfd-Perm Found.
- Roof: Composition
Condition
- Year built: 1999
Utilities & green energy
- Gas: Natural Gas Available
- Water: Private
- Utilities for property: Natural Gas Available, Public
Community & HOA
Community
- Subdivision: NONE LISTED ON TAX RECORD
HOA
- Has HOA: No
Location
- Region: Benton
Financial & listing details
- Tax assessed value: $188,700
- Annual tax amount: $2,648
- Date on market: 7/25/2025
- Cumulative days on market: 146 days
- Ownership: Individual
- Road surface type: Unimproved
Price history
Price history is unavailable.
Public tax history
| Year | Property taxes | Tax assessment |
|---|---|---|
| 2025 | $2,660 +2.4% | $21,701 +2% |
| 2024 | $2,598 -1.9% | $21,275 +1.7% |
| 2023 | $2,649 +17.4% | $20,921 +24% |
| 2022 | $2,256 +14% | $16,871 +18.2% |
| 2021 | $1,980 +0.3% | $14,272 +1.6% |
| 2020 | $1,973 | $14,044 +4.1% |
| 2019 | -- | $13,490 +2% |
| 2018 | -- | $13,226 +3.3% |
| 2017 | -- | $12,800 -87.9% |
| 2014 | -- | $106,100 +761.4% |
| 2010 | -- | $12,317 |
| 2009 | -- | $12,317 |
| 2008 | -- | $12,317 -3.9% |
| 2007 | -- | $12,811 |
Find assessor info on the county website
Neighborhood: 67017
Nearby homes
- $290,0004 bd3 ba2.1k sqft5047 SW Tumbleweed Rd, Andover, KS 67002Off Market
- $388,0004 bd2 ba1.7k sqft5123 SW Tumbleweed Rd, Andover, KS 67002Off Market
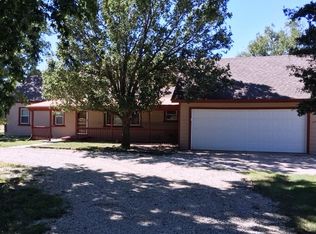
- $462,4004 bd3 ba2.6k sqft5205 SW Tumbleweed Rd, Andover, KS 67002Off Market
- $532,5003 bd2 ba1.2k sqft5339 SW Tumbleweed Rd, Andover, KS 67002Off Market
- $505,5002 bd1 ba1.3k sqft13188 SW 50th St, Benton, KS 67017Off Market
- $437,5003 bd2 ba1.6k sqft13209 SW 50th St, Benton, KS 67017Off Market
- $262,900-- bd-- ba120 sqft5491 SW Tumbleweed Rd, Andover, KS 67002Off Market
- $---- sqft2 N Mills Ests, Andover, KS 67002Sold
Nearby schools
GreatSchools rating
- 8/10Robert M. Martin Elementary SchoolGrades: K-5Distance: 4.5 mi
- 9/10Andover Middle SchoolGrades: 6-8Distance: 4.1 mi
- 9/10Andover High SchoolGrades: 9-12Distance: 4 mi
Schools provided by the listing agent
- Elementary: Andover
- Middle: Andover
- High: Andover
Source: SCKMLS as distributed by MLS GRID. This data may not be complete. We recommend contacting the local school district to confirm school assignments for this home.
- Kansas
- Butler County
- Towanda
- 67017
- 12750 SW 50th St
