Skip main navigation
Off market
  • $232,800

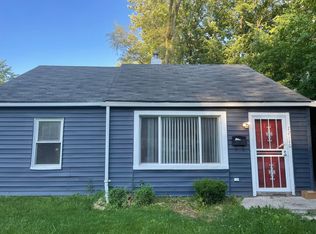
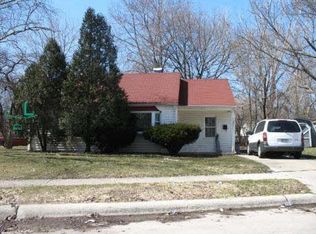
    12750 Saratoga St, Oak Park, MI 48237

    3beds
    1,408sqft
    Single Family Residence
    Built in 1951
    7,405 Square Feet Lot
    $232,800 Zestimate®
    $165/sqft
    $1,927 Estimated rent

    Home value

    $232,800

    $203,000 - $263,000

    $1,927/mo

    Zestimate® history
    Loading
    Loading...

    Owner options

    List your home for rent

    $1,927/mo

    Rent Zestimate®

    Find your next renter with Zillow Rental Manager. Plus, with online applications, you can quickly screen prospective tenants – for free.

    Learn more

    $1,927/mo

    Rent Zestimate®

    Refinance and save

    $1,590/mo

    Est. payment

    Refinancing to a lower rate could help reduce your monthly payments and save thousands over the life of the loan.

    See today's rates

    $1,590/mo

    Est. payment

    Explore your selling options

    Work with a Zillow partner agent

    Leverage their expertise and Zillow's premium Showcase listings to get your home seen by more buyers.

    Get started

    List with your own agent

    Get your home in front of millions of buyers by listing it on Zillow.

    Learn how to do it

    Sell it yourself

    Take full control of how buyers see your home on Zillow by listing For Sale by Owner (FSBO).

    List your home

    What's special

    Architect's home! Totally redesigned one-of-a-kind 3 bed/2 full bath 1400 sq. ft. ranch with second level that acts as a master suite with loft space opposite the bedroom. This home doesn't behave like your typical 50's ranch. Most notably, you will see as you enter- a large and unobstructed family room/dining room with a large skylight that allows for plenty of sunlight with a two-sided fireplace. The cathedral ceiling large kitchen has granite extra deep counters with abundant cabinets with pull-outs/pantry. Many features were crafted conscientiously with an emphasis on attention to detail. Additional closets/added storage was created to maximize the best functional utility. The majority of house stripped to the studs, new insulated exterior walls, new copper plumbing, abundant electrical with fresh drywall. New carpeting, appliances, freshly painted, furnace, and water heater.

    This property is not currently displayed as for sale or rent on Zillow. This may be different from what's on other websites or public sources.

    Zillow last checked:

    Listing updated:

    Listed by:

    John M Cotter 248-662-8106,

    KW Domain

    Bought with:

    Nicholas J Sudduth, 6501401746

    Berkshire Hathaway HomeServices The Loft Warehouse

    Source: Realcomp II,MLS#: 2220034909MLS Logo

    Facts & features

    Interior

    Bedrooms & bathrooms
    • Bedrooms: 3
    • Bathrooms: 2
    • Full bathrooms: 2
    Heating
    • Forced Air, Natural Gas
    Cooling
    • Central Air
    Appliances
    • Included: Dishwasher, Disposal, Dryer, Free Standing Gas Range, Free Standing Refrigerator, Plumbed For Ice Maker, Washer
    Features
    • Flooring: Carpet, Ceramic Tile, Granite, Vinyl
    • Windows: Egress Windows
    • Has basement: No
    • Has fireplace: Yes
    • Fireplace features: Dining Room, Living Room, Wood Burning
    Interior area
    • Total interior livable area: 1,408 sqft
    • Finished area above ground: 1,408

    Property

    Parking
    • Total spaces: 1
    • Parking features: One Car Garage, Attached, Carport
    • Garage spaces: 1
    • Has carport: Yes
    Features
    • Levels: One and One Half
    • Stories: 1.5
    • Entry location: GroundLevel
    • Pool features: None
    Lot
    • Size: 7,405 Square Feet
    • Dimensions: 72.00 x 104.00
    • Features: Corner Lot
    Details
    • Parcel number: 2532129022
    • Special conditions: Short Sale No,Standard

    Construction

    Type & style
    • Home type: SingleFamily
    • Architectural style: Ranch
    • Property subtype: Single Family Residence
    Materials
    • Cedar
    • Foundation: Poured, Slab
    • Roof: Asphalt
    Condition
    • Platted Sub
    • New construction: No
    • Year built: 1951
    • Major remodel year: 2022

    Utilities & green energy

    • Sewer: Sewer At Street
    • Water: Public
    • Utilities for property: Cable Available

    Community & HOA

    Community
    • Features: Sidewalks
    • Security: Carbon Monoxide Detectors
    • Subdivision: RIDGEWOOD ESTATES
    HOA
    • Has HOA: No
    Location
    • Region: Oak Park

    Financial & listing details

    • Price per square foot: $165/sqft
    • Tax assessed value: $13,618
    • Annual tax amount: $1,064
    • Date on market: 6/4/2022
    • Cumulative days on market: 4 days
    • Listing agreement: Exclusive Right To Sell
    • Listing terms: Cash,Conventional

    Price history

    DateEventPrice
    7/15/2022Sold$170,000+6.3%$121/sqft
    Source: Realcomp II #2220034909 Report a problem
    6/8/2022Pending sale$160,000$114/sqft
    Source: Realcomp II #2220034909 Report a problem
    6/4/2022Listed for sale$160,000$114/sqft
    Source: Realcomp II #2220034909 Report a problem

    Public tax history

    Tax history is unavailable.

    Neighborhood: 48237

    Nearby schools

    GreatSchools rating
    Get a cash offer in 3 minutes
    Find out how much your home could sell for in as little as 3 minutes with a no-obligation cash offer.
    Estimated market value
    $232,800
    Get a cash offer in 3 minutes
    Find out how much your home could sell for in as little as 3 minutes with a no-obligation cash offer.
    Estimated market value
    $232,800