Skip main navigation
Active
  • Price cut: $20K (6/29)
    $399,900

    12750 Van Slyke Rd, East Concord, NY 14055

    3beds
    1,152sqft
    Loading
    Single Family Residence
    Built in 1958
    8.17 Acres Lot
    $387,000 Zestimate®
    $347/sqft
    $-- HOA

    What's special

    Expansive rear deckBright and welcoming layoutThoughtfully designed kitchen
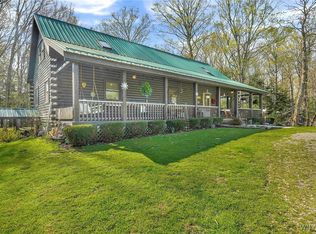
    Motivated Selller!!! Escape to the peace and privacy of the countryside while staying within easy reach of everyday conveniences at 12750 Van Slyke Road in East Concord. Set on over 8 acres of picturesque land, approximately half open and half wooded, this beautifully updated property offers the perfect balance of rural living and modern comfort. Conveniently located just minutes from Springville and Arcade, with quick access to the US Route 219 Expressway, commuting to Buffalo and the Southtowns is simple while still enjoying a true country setting. Outdoor enthusiasts will appreciate the close proximity to state and county forests, hiking trails, hunting areas, snowmobile routes, and year-round recreational opportunities. Inside, the home features a bright and welcoming layout with a thoughtfully designed kitchen that flows seamlessly into the dining room and living room, creating an ideal space for everyday living and entertaining. The first floor includes a spacious bedroom and a beautifully remodeled full bathroom. Upstairs are two additional rooms, with one currently configured as a large walk-in closet that could easily be converted back into a third bedroom if desired. The clean, dry basement provides excellent storage and includes a finished area perfect for a home office, hobby room, or workout space. Outside, the extra-deep garage offers room for two vehicles plus additional workshop or storage space. Relax on the expansive rear deck and take in the sights and sounds of nature surrounding the property. The barn features four stalls, horses are permitted, and portions of existing paddock fencing remain in place for a variety of livestock possibilities. A storage shed provides additional room for equipment and tools. Whether you're looking for a hobby farm, equestrian property, or simply a private country retreat, this versatile property is ready to welcome you home.
    28 days
    |
    1,234
    |
    41
    |

    Zillow last checked:

    Listing updated:

    Listed by:

    HUNT Real Estate Corporation 716-648-2300,

    Timothy M Domanski 716-440-9378

    Source: NYSAMLSs,MLS#: B1690005MLS LogoOriginating MLS: Buffalo

    Loading...

      Facts & features

      Interior

      Bedrooms & bathrooms
      • Bedrooms: 3
      • Bathrooms: 1
      • Full bathrooms: 1
      • Main level bathrooms: 1
      • Main level bedrooms: 1
      Bedroom 1
      • Level: First
      • Dimensions: 11.30 x 10.10
      Bedroom 2
      • Level: Second
      • Dimensions: 14.90 x 11.20
      Bedroom 3
      • Level: Second
      • Dimensions: 13.10 x 11.20
      Dining room
      • Level: First
      • Dimensions: 13.10 x 11.10
      Foyer
      • Level: First
      • Dimensions: 9.70 x 6.20
      Kitchen
      • Level: First
      • Dimensions: 11.40 x 10.70
      Living room
      • Level: First
      • Dimensions: 17.50 x 11.10
      Other
      • Level: Basement
      • Dimensions: 12.20 x 10.00
      Heating
      • Propane, Forced Air
      Cooling
      • Central Air
      Appliances
      • Included: Appliances Negotiable, Dryer, Dishwasher, Electric Oven, Electric Range, Electric Water Heater, Free-Standing Range, Oven, Refrigerator, Washer
      • Laundry: In Basement
      Features
      • Separate/Formal Dining Room, Entrance Foyer, Separate/Formal Living Room, Bedroom on Main Level
      • Flooring: Carpet, Ceramic Tile, Hardwood, Varies
      • Basement: Full
      • Has fireplace: No
      Interior area
      • Total structure area: 1,152
      • Total interior livable area: 1,152 sqft

      Property

      Parking
      • Total spaces: 2
      • Parking features: Detached, Electricity, Garage, Driveway
      • Garage spaces: 2
      Features
      • Patio & porch: Deck
      • Exterior features: Concrete Driveway, Deck, Private Yard, See Remarks
      Lot
      • Size: 8.17 Acres
      • Dimensions: 658 x 537
      • Features: Agricultural, Rectangular, Rectangular Lot, Rural Lot, Wooded
      Details
      • Additional structures: Barn(s), Outbuilding, Shed(s), Storage
      • Parcel number: 1462003240000001025120
      • Special conditions: Standard
      • Horses can be raised: Yes
      • Horse amenities: Horses Allowed

      Construction

      Type & style
      • Home type: SingleFamily
      • Architectural style: Cape Cod
      • Property subtype: Single Family Residence
      Materials
      • Vinyl Siding, Copper Plumbing, PEX Plumbing
      • Foundation: Block
      • Roof: Metal
      Condition
      • Resale
      • Year built: 1958

      Utilities & green energy

      • Electric: Circuit Breakers
      • Sewer: Septic Tank
      • Water: Well
      • Utilities for property: Cable Available, Electricity Connected, High Speed Internet Available

      Community & HOA

      Location
      • Region: East Concord

      Financial & listing details

      • Price per square foot: $347/sqft
      • Tax assessed value: $85,000
      • Annual tax amount: $3,216
      • Date on market: 6/11/2026
      • Listing terms: Cash,Conventional,FHA,USDA Loan,VA Loan

        Estimated market value

        $387,000

        $368,000 - $406,000

        $2,096/mo

        Price history

        DateEventPrice
        6/29/2026Price change$399,900-4.8%$347/sqft
        Source: NYSAMLSs #B1690005 Report a problem
        6/11/2026Listed for sale$419,900+106.8%$364/sqft
        Source: NYSAMLSs #B1690005 Report a problem
        9/9/2016Sold$203,000+1.6%$176/sqft
        Source: NYSAMLSs #B501920 Report a problem
        7/20/2016Pending sale$199,899$174/sqft
        Source: RealtyUSA #B501920 Report a problem
        6/17/2016Price change$199,8990%$174/sqft
        Source: RealtyUSA #B501920 Report a problem
        6/10/2016Listed for sale$199,900+33.3%$174/sqft
        Source: REALTY USA WNY INC #B501920 Report a problem
        5/14/2012Sold$150,000-1.6%$130/sqft
        Source: Public Record Report a problem
        3/14/2012Listed for sale$152,500$132/sqft
        Source: Metro Kirsch Real Estate #B403646 Report a problem

        Public tax history

        YearProperty taxesTax assessment
        2025-- $85,000
        2024-- $85,000
        2023-- $85,000
        2022-- $85,000
        2021-- $85,000
        2020-- $85,000
        2019-- $85,000
        2018-- $85,000
        2017$2,425 +182%$85,000
        2016$860 $85,000
        2015-- $85,000
        2014-- $85,000
        2013-- $85,000
        2012-- $85,000
        2011-- $85,000
        2010-- $85,000
        2009-- $85,000
        2008-- $85,000
        2007-- $85,000
        2006-- $85,000
        2005-- $85,000
        2004-- $85,000
        2003-- $85,000
        2002-- $85,000
        2001-- $85,000
        2000-- $85,000

        Find assessor info on the county website

        Monthly payment

        Estimated monthly payment$1,822
        All calculations are estimates and provided by Zillow, Inc. for informational purposes only. Actual amounts may vary.
        HOA fees may include property taxes on listings classified as Co-Ops. Contact the listing agent and/or owner for fee details.
        Mortgage interest rates are dependent on a number of factors, including credit score, down payment, and repayment length. Interest rate data provided by Zillow Group Marketplace, Inc. as of 1/1/1970 from various mortgage lenders with which we have lead or other similar arrangements; the Estimated Payment is an average of those rates.
        See how much you could borrow to make a competitive offer.

        Climate risks

        Neighborhood: 14055

        Getting around

        0 / 100
        Car-Dependent
        17 / 100
        Somewhat Bikeable

        Nearby schools

        GreatSchools rating
        Schools provided by the listing agent
        • Elementary: Delevan Elementary
        • Middle: Pioneer Middle
        • High: Pioneer Senior High
        • District: Pioneer

        Source: NYSAMLSs. This data may not be complete. We recommend contacting the local school district to confirm school assignments for this home.

        A local agent can set up tours, give advice and negotiate with sellers.

        Browse local experts

        Similar homes

        Skip to the end of the carouselSkip to the beginning of the carousel