Skip main navigation
Off market
  • $390,300

    12751 Trey Ln, Dillsboro, IN 47018

    4beds
    2baths
    2,336sqft
    SingleFamily
    Built in 1995
    3 Acres Lot
    $390,300 Zestimate®
    $167/sqft
    $2,376 Estimated rent

    Home value

    $390,300

    $367,000 - $414,000

    $2,376/mo

    Zestimate® history
    Loading
    Loading...

    Owner options

    List your home for rent

    $2,376/mo

    Rent Zestimate®

    Find your next renter with Zillow Rental Manager. Plus, with online applications, you can quickly screen prospective tenants – for free.

    Learn more

    $2,376/mo

    Rent Zestimate®

    Refinance and save

    $2,383/mo

    Est. payment

    Refinancing to a lower rate could help reduce your monthly payments and save thousands over the life of the loan.

    See today's rates

    $2,383/mo

    Est. payment

    Explore your selling options

    Work with a Zillow partner agent

    Leverage their expertise and Zillow's premium Showcase listings to get your home seen by more buyers.

    Get started

    List with your own agent

    Get your home in front of millions of buyers by listing it on Zillow.

    Learn how to do it

    Sell it yourself

    Take full control of how buyers see your home on Zillow by listing For Sale by Owner (FSBO).

    List your home

    What's special

    Propane tankGarage doorsNew roofGas forced air furnaceNew water heaterFull finished

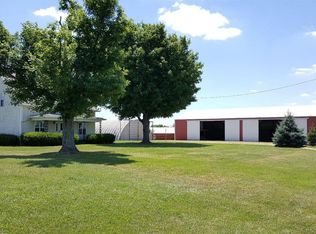
    Consider yourself lucky to own this 3-4 BR, 2 BA ranch on 3 acres, w/ att main floor garage & located at the very end of Trey Lane! Have you wanted to live off of the main road?? Trey Lane is an owned blacktop driveway, 1200+ ft from the main road! Updates: New roof, gutters, garage doors & openers (2017). New outdoor heat pump unit (2021). New water heater (2019). The home sets on a full finished, walkout basement, ideal for a mother-in-law suite. The bsmt has it's own garage as well. Just need to add a kitchen and bath! The insulated, 2 bay pole bldg/garage has 10' garage door, 200 amp service, concrete floor, water, & a gas forced air furnace (propane tank is owned & incl). One bay was previously used as a car paint booth/bay. And there's plenty of room for additional storage in the loft areas. There's a nice level yard and then the fenced, split/rail pasture area is a mixture of woods and open ground. There's also a place for a garden. Oh, and did I mention the wildlife!

    This property is off market, which means it's not currently listed for sale or rent on Zillow. This may be different from what's available on other websites or public sources.
    Facts & features

    Interior

    Bedrooms & bathrooms
    • Bedrooms: 4
    • Bathrooms: 2
    Heating
    • Other
    Cooling
    • Central
    Features
    • Basement: Full
    Interior area
    • Total interior livable area: 2,336 sqft

    Property

    Parking
    • Total spaces: 4
    • Parking features: Garage - Attached
    Features
    • Levels: One
    Lot
    • Size: 3 Acres
    • Topography: Level
    Details
    • Parcel number: 151024200005000004

    Construction

    Type & style
    • Home type: SingleFamily
    Materials
    • Frame
    • Roof: Asphalt
    Condition
    • Year built: 1995

    Utilities & green energy

    • Gas: Propane Owned
    • Sewer: Septic Tank
    • Water: Well

    Community & neighborhood

    Location
    • Region: Dillsboro

    Other

    Other facts
    • Property Type: Residential
    • Appliances: Dishwasher, Microwave, Oven/Range
    • Basement Y/N: Yes
    • Cooling: Central Air, Ceiling Fans
    • Fencing Y/N: Yes
    • Basement: Full
    • Heating: Heat Pump, Forced Air, Gas
    • Construction: Vinyl Siding
    • Fireplace: Gas
    • Foundation: Poured
    • Sewer: Septic Tank
    • Roof: Shingle
    • View: Wooded
    • Inside: Multi Panel Doors, Skylight
    • Windows: Double Hung, Vinyl, Double Pane
    • Architecture: Ranch
    • Road Surface: Blacktop
    • Water Source: Well
    • Levels: One
    • Laundry Level 1: Yes
    • Water Heating: Electric
    • Fencing/Misc: Wood, Wire, Barbed Wire
    • Master Bed: Bath Adjoins, WW Carpet
    • Family Room: Fireplace, Walkout, WW Carpet, French Doors
    • Gas: Propane Owned
    • Master Bathroom: Shower, Whirlpool Tub
    • Kitchen: Counter Bar, Wood Floor
    • Topography: Level
    • Land Description: Partially Wooded
    • Access: Private Drive
    • Road Frontage: 0.00
    • Driveway Type: Blacktop
    • Total Rooms: 9
    • Living Room: 15x28 Level: 1
    • Semi-Annual Taxes: 479.23

    Price history

    DateEventPrice
    2/3/2023Sold$330,000-5.7%$141/sqft
    Source: Agent Provided Report a problem
    9/24/2022Listed for sale$349,900$150/sqft
    Source: MLS of Southeastern Indiana #198108 Report a problem

    Public tax history

    YearProperty taxesTax assessment
    2025$1,474 +0.7%$146,900 -3.4%
    2024$1,465 +38.5%$152,100 +5.3%
    2023$1,057 +10.3%$144,400 +9.6%
    2022$958 +0.8%$131,800 +7.4%
    2021$951 -6.5%$122,700 -1%
    2020$1,018 -1.1%$123,900 -2.1%
    2019$1,029 +1.2%$126,600 -0.2%
    2018$1,017 +1.1%$126,800 +1.7%
    2017$1,006 +3.3%$124,700 -0.2%
    2016$974 +2.3%$125,000 -1.4%
    2014$952 -18.1%$126,800 -9.8%
    2013$1,162 +9.7%$140,600 -0.8%
    2012$1,059 +2.9%$141,700 -2.8%
    2011$1,029 -1.2%$145,800 +1.2%
    2010$1,041 -2.1%$144,100 -2.3%
    2009$1,063 $147,500 -1.2%
    2006-- $149,300 +10%
    2005-- $135,700

    Find assessor info on the county website

    Neighborhood: 47018

    Nearby schools

    GreatSchools rating
    Schools provided by the listing agent
    • District: South Dearborn

    Source: The MLS. This data may not be complete. We recommend contacting the local school district to confirm school assignments for this home.

    Get pre-qualified for a loan
    At Zillow Home Loans, we can pre-qualify you in as little as 5 minutes with no impact to your credit score.

    An equal housing lender. NMLS #10287.
