Skip main navigation
Sold for $895,000
  • $895,000

    12751 W 84th Circle, Arvada, CO 80005

    4beds
    3,870sqft
    Single Family Residence
    Built in 1994
    8,536 Square Feet Lot
    $945,300 Zestimate®
    $231/sqft
    $4,833 Estimated rent

    Home value

    $945,300

    $898,000 - $993,000

    $4,833/mo

    Zestimate® history
    Loading
    Loading...

    Owner options

    List your home for rent

    $4,833/mo

    Rent Zestimate®

    Find your next renter with Zillow Rental Manager. Plus, with online applications, you can quickly screen prospective tenants – for free.

    Learn more

    $4,833/mo

    Rent Zestimate®

    Refinance and save

    $5,228/mo

    Est. payment

    Refinancing to a lower rate could help reduce your monthly payments and save thousands over the life of the loan.

    See today's rates

    $5,228/mo

    Est. payment

    Explore your selling options

    Work with a Zillow partner agent

    Leverage their expertise and Zillow's premium Showcase listings to get your home seen by more buyers.

    Get started

    List with your own agent

    Get your home in front of millions of buyers by listing it on Zillow.

    Learn how to do it

    Sell it yourself

    Take full control of how buyers see your home on Zillow by listing For Sale by Owner (FSBO).

    List your home

    What's special

    Traditional homeGas fireplaceAmple closet spaceHalf bathPrivate bathFormal dining roomHome theater
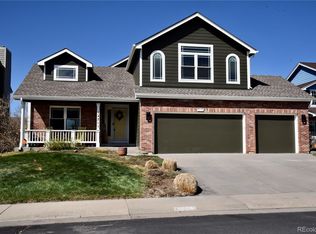
    If living in a highly regarded development sounds appealing, then put this opportunity in the "Landing At Standley Lake" at the top of your Arvada tour list. This lovely 4-bedroom, 5-bathroom charmer offers a Traditional home's ideal symmetry and tons of updates not to mention owned solar to provide peace of mind for lower utilities. The property is an easy pedestrian distance to open spaces (Dry Creek Trail and Standley Lake), and easily driveable to Candelas Point Retail Center and schools. Enjoy amazing views of Foothills. Cross the threshold into a warm welcome that includes oak hardwoods on the main and upper level with office and formal dining room waiting to entertain your friends and family, a gas fireplace in the living room off the kitchen for cozy evenings. The expansive kitchen is bright with fresh updates, newer appliances and full pantry along with granite counters and wine cooler. Beyond simply peaceful, the well-appointed primary bedroom includes Fully remodeled oasis with plenty of closet space, and a private bath with tub and a walk-in shower. The other three bedrooms, situated above the ground floor for privacy, two bedrooms have a shared bathroom while the 4th bedroom has its own attached bath. All have ample closet space. Finished basement serves as a rec room, craft room, or home theater with tons of storage space and half bath. Attached three-car garage with new door openers. Exterior includes a stamped concrete patio and a breezy front porch. Don't let someone with equally great taste beat you to the closing table on this one. Please refer to updates in Seller Property Disclosure in supplements!

    Zillow last checked:

    Listing updated:

    Listed by:

    Alison Maltese 303-249-8006 amaltese@livsothebysrealty.com,

    LIV Sotheby's International Realty

    Bought with:

    EMPOWERHOME Team

    Keller Williams DTC

    Source: REcolorado as distributed by MLS GRID,MLS#: 1807054MLS Logo

    Facts & features

    Interior

    Bedrooms & bathrooms
    • Bedrooms: 4
    • Bathrooms: 5
    • Full bathrooms: 4
    • 1/2 bathrooms: 1
    • Main level bathrooms: 1
    Primary bedroom
    • Description: Great Barn Doors And Ceiling Accents For A Sanctuary Of Your Own
    • Level: Upper
    Bedroom
    • Description: This Bedroom Faces The Front Of The Home
    • Level: Upper
    Bedroom
    • Description: Good Size Room With Full Closet
    • Level: Upper
    Bedroom
    • Description: Wonderful Bedroom Faces The Front Of The Home
    • Level: Upper
    Primary bathroom
    • Description: Newly Remodeled With Luxurious Soaking Tub
    • Level: Upper
    Bathroom
    • Description: Just Off Kitchen And Opens Up To Office
    • Level: Main
    Bathroom
    • Description: This Is A Shared Bathroom
    • Level: Upper
    Bathroom
    • Description: This Bath Is Connected To The 4th Bedroom
    • Level: Upper
    Bathroom
    • Description: Could Possibly Be Changed Into Another Full Bath
    • Level: Basement
    Dining room
    • Description: Ready To Serve All Your Holiday Parties
    • Level: Main
    Family room
    • Description: Fun Space For Crafts, Media And Bar
    • Level: Basement
    Kitchen
    • Description: Complete Remodel With Full Pantry And Wine Cooler
    • Level: Main
    Laundry
    • Description: Easy Access Off Garage Into Home
    • Level: Main
    Living room
    • Description: Spacious Area In Front Of Home
    • Level: Main
    Mud room
    • Description: Has Utility Sink
    • Level: Main
    Office
    • Description: Could Be Made Into Main Level Bedroom With Closet Installed
    • Level: Main
    Utility room
    • Description: Utility And Lots Of Storage In This Space
    • Level: Basement
    Heating
    • Active Solar, Forced Air
    Cooling
    • Central Air
    Appliances
    • Included: Bar Fridge, Cooktop, Dishwasher, Disposal, Dryer, Gas Water Heater, Microwave, Oven, Range, Refrigerator, Self Cleaning Oven, Washer, Wine Cooler
    • Laundry: In Unit
    Features
    • Ceiling Fan(s), Entrance Foyer, Five Piece Bath, Granite Counters, High Ceilings, High Speed Internet, Jack & Jill Bathroom, Kitchen Island, Primary Suite, Quartz Counters, Radon Mitigation System, Vaulted Ceiling(s), Walk-In Closet(s)
    • Flooring: Carpet, Tile, Wood
    • Windows: Double Pane Windows, Window Coverings
    • Basement: Finished,Full
    • Number of fireplaces: 1
    • Fireplace features: Gas
    Interior area
    • Total structure area: 3,870
    • Total interior livable area: 3,870 sqft
    • Finished area above ground: 2,540
    • Finished area below ground: 1,197

    Property

    Parking
    • Total spaces: 3
    • Parking features: Concrete, Dry Walled
    • Attached garage spaces: 3
    Features
    • Levels: Two
    • Stories: 2
    • Patio & porch: Covered, Front Porch, Patio
    • Exterior features: Rain Gutters
    • Fencing: Partial
    • Has view: Yes
    • View description: Mountain(s)
    Lot
    • Size: 8,536 sqft
    • Features: Corner Lot, Irrigated, Landscaped, Sprinklers In Front, Sprinklers In Rear
    • Residential vegetation: Grassed, Mixed
    Details
    • Parcel number: 190666
    • Special conditions: Standard

    Construction

    Type & style
    • Home type: SingleFamily
    • Architectural style: Traditional
    • Property subtype: Single Family Residence
    Materials
    • Brick, Concrete, Frame, Other
    • Foundation: Concrete Perimeter
    • Roof: Composition
    Condition
    • Updated/Remodeled
    • Year built: 1994

    Utilities & green energy

    • Electric: 220 Volts, 220 Volts in Garage
    • Sewer: Public Sewer
    • Water: Public
    • Utilities for property: Electricity Connected, Internet Access (Wired), Natural Gas Connected

    Community & neighborhood

    Security
    • Security features: Carbon Monoxide Detector(s), Radon Detector, Smoke Detector(s)
    Location
    • Region: Arvada
    • Subdivision: Landing At Standley Lake

    HOA & financial

    HOA
    • Has HOA: Yes
    • HOA fee: $105 quarterly
    • Services included: Recycling, Trash
    • Association name: Haven Community Mangaement
    • Association phone: 303-253-0700

    Other

    Other facts
    • Listing terms: Cash,Conventional
    • Ownership: Individual
    • Road surface type: Paved

    Price history

    DateEventPrice
    6/6/2024Sold$895,000+1.1%$231/sqft
    Source: REcolorado as distributed by MLS GRID #1807054 Report a problem
    5/15/2024Pending sale$885,000$229/sqft
    Source: REcolorado as distributed by MLS GRID #1807054 Report a problem
    5/8/2024Listed for sale$885,000+149.3%$229/sqft
    Source: REcolorado as distributed by MLS GRID #1807054 Report a problem
    10/31/2011Sold$355,000-3%$92/sqft
    Source: Public Record Report a problem
    9/3/2011Price change$366,000-2.7%$95/sqft
    Source: Boulder Realty Group, LLC #657697 Report a problem
    6/5/2011Listed for sale$376,000-7.8%$97/sqft
    Source: Boulder Realty Group, LLC #657697 Report a problem
    5/8/2006Sold$408,000$105/sqft
    Source: Public Record Report a problem

    Public tax history

    YearProperty taxesTax assessment
    2025$4,599 -0.1%$50,106 +5.5%
    2024$4,605 +15.7%$47,473
    2023$3,981 -1.6%$47,473 +16.8%
    2022$4,047 +8.3%$40,655 -2.8%
    2021$3,738 $41,824 +8%
    2020$3,738 +1.4%$38,736
    2019$3,688 +6.8%$38,736 +9.9%
    2018$3,453 $35,262
    2017$3,453 +0.5%$35,262 -1.2%
    2016$3,435 $35,679
    2015$3,435 +13.4%$35,679 +19.2%
    2014$3,030 +4.8%$29,930
    2013$2,892 +2.1%$29,930 +3.8%
    2012$2,831 -4.9%$28,831
    2011$2,976 +5.7%$28,831 -5.5%
    2010$2,814 +2.1%$30,500
    2009$2,756 +0%$30,500 +2.3%
    2008$2,756 +9.9%$29,820
    2007$2,508 +1%$29,820 +11%
    2006$2,483 -5.2%$26,870 -5.3%
    2005$2,619 +9.3%$28,360
    2004$2,397 -9.8%$28,360
    2003$2,657 -8%$28,360 +9.3%
    2002$2,889 +5.4%$25,950 +15%
    2001$2,741 -0.8%$22,560
    2000$2,762 $22,560

    Find assessor info on the county website

    Neighborhood: Landing at Standley Lake

    Nearby schools

    GreatSchools rating
    Schools provided by the listing agent
    • Elementary: Sierra
    • Middle: Oberon
    • High: Ralston Valley
    • District: Jefferson County R-1

    Source: REcolorado as distributed by MLS GRID. This data may not be complete. We recommend contacting the local school district to confirm school assignments for this home.

    Get a cash offer in 3 minutes
    Find out how much your home could sell for in as little as 3 minutes with a no-obligation cash offer.
    Estimated market value
    $945,300
    Get a cash offer in 3 minutes
    Find out how much your home could sell for in as little as 3 minutes with a no-obligation cash offer.
    Estimated market value
    $945,300