Nestled in a serene cul-de-sac graced by mature trees, this meticulously maintained bi-level home welcomes you with open arms. The living room, featuring a fireplace and a bay window, invites warmth and light, flowing seamlessly into the adjoining dining room. The kitchen awaits with updated stainless steel appliances, a spacious island, a cozy breakfast nook, and a convenient laundry closet. From the kitchen, as you step outside, an expansive yard and a large covered patio (approx 22x11), and an hot-tub ready deck with 220V power offer ample space for entertaining. Moving along the hall, a full bath caters to two versatile bedrooms currently serving as office, exercise, or guest spaces. The primary bedroom is a private sanctuary, boasting its own 3/4 bath and a walk-in closet.
Descending to the lower level (potential use as separate living quarters), a cozy family room greets you with new flooring and a comforting fireplace. The expansive fourth bedroom is equipped with a sitting room/flex space and an ensuite bathroom featuring a shower. Don't miss the clever bonus closet/storage area under the stairs, perfect for stashing your extra essentials. A recent upgrade includes an air purification system on the HVAC!
Parking? No problem. An oversized two-car garage awaits with built-in storage, a workbench area, and extra paved driveway space, ideal for your RV or boat. Location? Ideal. Take in the neighborhood's view, parks, and walking/bike trails with mountain hiking, shopping, and dining just moments away. Belmar Shopping Center and Colorado Mills Mall offer retail therapy, while Red Rocks, Bear Creek State Park, and the Green Mountain trail promise outdoor adventures. Commuting? Effortless. Quick access to C-470, 6th Avenue, and I-70 makes your journey a breeze.
Sold for $750,000
$750,000
12751 W Asbury Place, Lakewood, CO 80228
4beds
2,388sqft
Single Family Residence
Built in 1974
10,454 Square Feet Lot
$762,500 Zestimate®
$314/sqft
$3,450 Estimated rent
Home value
$762,500
$717,000 - $816,000
$3,450/mo
Zestimate® history
Owner options
List your home for rent
$3,450/mo
Rent Zestimate®
Find your next renter with Zillow Rental Manager. Plus, with online applications, you can quickly screen prospective tenants – for free.
$3,450/mo
Rent Zestimate®
Refinance and save
$4,361/mo
Est. payment
Refinancing to a lower rate could help reduce your monthly payments and save thousands over the life of the loan.
$4,361/mo
Est. payment
Explore your selling options
Work with a Zillow partner agent
Leverage their expertise and Zillow's premium Showcase listings to get your home seen by more buyers.
Get startedList with your own agent
Get your home in front of millions of buyers by listing it on Zillow.
Learn how to do itSell it yourself
Take full control of how buyers see your home on Zillow by listing For Sale by Owner (FSBO).
List your homeWhat's special
Zillow last checked:
Listing updated:
Listed by:
Donna Underwood 720-775-7471,
HomeSmart
Bought with:
Conde Johnson
HomeSmart
Source: REcolorado as distributed by MLS GRID,MLS#: 9560369
Facts & features
Interior
Bedrooms & bathrooms
- Bedrooms: 4
- Bathrooms: 3
- Full bathrooms: 1
- 3/4 bathrooms: 2
Bedroom
- Description: (11'11"x10'3") Flex: Office/Exercise And Guest
- Level: Upper
- Area: 110 Square Feet
- Dimensions: 10 x 11
Bedroom
- Description: (11'10"x10'3"): Office Use
- Level: Upper
- Area: 110 Square Feet
- Dimensions: 10 x 11
Bedroom
- Description: (14'3"x13'11") Primary Bedroom
- Level: Upper
- Area: 182 Square Feet
- Dimensions: 13 x 14
Bedroom
- Description: (14'3"x11'2) Spacious 4th Bedroom
- Level: Lower
- Area: 154 Square Feet
- Dimensions: 11 x 14
Bathroom
- Description: (7'6"x7'2") Servicing 2 Bedrooms
- Level: Upper
- Area: 49 Square Feet
- Dimensions: 7 x 7
Bathroom
- Description: (7'6"x6'5") Primary 3/4 Bath
- Level: Upper
- Area: 42 Square Feet
- Dimensions: 6 x 7
Bathroom
- Description: (8'1"x5'11") Lower Leve 3/4 Bathroom
- Level: Lower
- Area: 40 Square Feet
- Dimensions: 5 x 8
Bonus room
- Description: (7'10"x11'2") Sitting Room With Closet + Access To 3rd Bath
- Level: Lower
- Area: 77 Square Feet
- Dimensions: 11 x 7
Dining room
- Description: (9'8"x13'11") Open To Living Room - Door To Kitchen
- Level: Upper
- Area: 117 Square Feet
- Dimensions: 13 x 9
Family room
- Description: (16'x16'5") Cozy Fireplace- Windows Both Sides
- Level: Lower
- Area: 256 Square Feet
- Dimensions: 16 x 16
Kitchen
- Description: (18'x13'11") Kitchen And Eat-In Nook
- Level: Upper
- Area: 234 Square Feet
- Dimensions: 13 x 18
Laundry
- Description: Laundry Closet In Kitchen (W&D Not Included)
- Level: Upper
Living room
- Description: (15'11x16'7") Cozy Fireplace- Bay Window
- Level: Upper
- Area: 240 Square Feet
- Dimensions: 16 x 15
Heating
- Forced Air
Cooling
- Central Air
Appliances
- Included: Dishwasher, Disposal, Gas Water Heater, Microwave, Oven, Range, Refrigerator, Tankless Water Heater
- Laundry: Laundry Closet
Features
- Built-in Features, Ceiling Fan(s), Eat-in Kitchen, Entrance Foyer, Kitchen Island, Radon Mitigation System, Smoke Free, Walk-In Closet(s)
- Flooring: Carpet, Laminate, Tile
- Windows: Bay Window(s)
- Basement: Finished
- Number of fireplaces: 2
- Fireplace features: Family Room, Living Room
Interior area
- Total structure area: 2,388
- Total interior livable area: 2,388 sqft
- Finished area above ground: 2,388
- Finished area below ground: 0
Property
Parking
- Total spaces: 4
- Parking features: Garage - Attached
- Attached garage spaces: 2
- Details: RV Spaces: 2
Features
- Patio & porch: Covered, Front Porch, Patio
- Exterior features: Garden, Private Yard
- Fencing: Partial
Lot
- Size: 10,454 Square Feet
- Features: Cul-De-Sac, Irrigated, Landscaped, Level, Many Trees, Sprinklers In Front, Sprinklers In Rear
Details
- Parcel number: 124101
- Special conditions: Standard
- Other equipment: Air Purifier
Construction
Type & style
- Home type: SingleFamily
- Architectural style: Traditional
- Property subtype: Single Family Residence
Materials
- Brick, Wood Siding
- Roof: Composition
Condition
- Year built: 1974
Utilities & green energy
- Sewer: Public Sewer
- Water: Public
Community & HOA
Community
- Security: Carbon Monoxide Detector(s), Smoke Detector(s)
- Subdivision: Green Mountain
HOA
- Has HOA: No
Location
- Region: Lakewood
Financial & listing details
- Price per square foot: $314/sqft
- Tax assessed value: $726,886
- Annual tax amount: $3,078
- Date on market: 3/1/2024
- Listing terms: Cash,Conventional,FHA,VA Loan
- Exclusions: Washer & Dryer, Sellers' Personal Property Unless In Contract
- Ownership: Individual
- Road surface type: Paved
Price history
| Date | Event | Price |
|---|---|---|
| 4/8/2024 | Sold | $750,000+7.3%$314/sqft |
Source:  REcolorado as distributed by MLS GRID #9560369 Report a problem REcolorado as distributed by MLS GRID #9560369 Report a problem | ||
| 3/4/2024 | Contingent | $699,000$293/sqft |
Source:  HomeSmart #9560369 Report a problem HomeSmart #9560369 Report a problem | ||
| 3/4/2024 | Pending sale | $699,000$293/sqft |
Source: REcolorado as distributed by MLS GRID #9560369 Report a problem | ||
| 3/1/2024 | Listed for sale | $699,000+75.2%$293/sqft |
Source: REcolorado as distributed by MLS GRID #9560369 Report a problem | ||
| 12/22/2016 | Sold | $399,000+187.3%$167/sqft |
Source: Public Record Report a problem | ||
| 9/28/1993 | Sold | $138,900$58/sqft |
Source: Public Record Report a problem | ||
Public tax history
| Year | Property taxes | Tax assessment |
|---|---|---|
| 2025 | $3,922 +0.5% | $45,431 +5% |
| 2024 | $3,902 +26.8% | $43,267 |
| 2023 | $3,078 -1.4% | $43,267 +29.7% |
| 2022 | $3,122 +7.5% | $33,367 -2.8% |
| 2021 | $2,904 | $34,327 +7% |
| 2020 | $2,904 +1.3% | $32,074 |
| 2019 | $2,867 +7.3% | $32,074 +10.9% |
| 2018 | $2,672 | $28,913 |
| 2017 | $2,672 +68.9% | $28,913 +11.4% |
| 2016 | $1,582 | $25,964 |
| 2015 | $1,582 +21.6% | $25,964 +19.9% |
| 2014 | $1,301 -1.4% | $21,651 |
| 2013 | $1,319 -34.9% | $21,651 -1.5% |
| 2012 | $2,027 +3.3% | $21,986 |
| 2011 | $1,962 +0.2% | $21,986 +2.7% |
| 2010 | $1,958 +57.4% | $21,410 |
| 2009 | $1,244 +0.2% | $21,410 -0.6% |
| 2008 | $1,241 -33.8% | $21,530 |
| 2007 | $1,873 +2.3% | $21,530 +6.1% |
| 2006 | $1,830 -3.3% | $20,300 -1.1% |
| 2005 | $1,893 +9.2% | $20,520 |
| 2004 | $1,734 +4.4% | $20,520 |
| 2003 | $1,660 +1.6% | $20,520 +5.9% |
| 2002 | $1,635 +4.9% | $19,370 +19.7% |
| 2001 | $1,558 -0.8% | $16,180 |
| 2000 | $1,571 | $16,180 |
Find assessor info on the county website
Neighborhood: Green Mountain Village
Nearby homes
- $650,8004 bd3 ba1.9k sqft12761 W Asbury Pl, Lakewood, CO 80228Off Market
- $760,0004 bd3 ba2.3k sqft12741 W Asbury Pl, Lakewood, CO 80228Sold
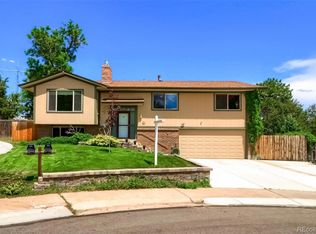
- $573,3003 bd2 ba1.2k sqft12731 W Asbury Pl, Lakewood, CO 80228Off Market
- $678,5004 bd3 ba1.4k sqft1970 S Youngfield St, Lakewood, CO 80228Off Market
- $822,0005 bd3 ba3.4k sqft1960 S Youngfield St, Lakewood, CO 80228Sold
- $668,2004 bd3 ba1.9k sqft12649 W Atlantic Ave, Lakewood, CO 80228Off Market
- $632,4003 bd2 ba1.5k sqft12635 W Atlantic Pl, Lakewood, CO 80228Off Market
- $---- sqft12635 W Atlantic Pl, Lakewood, CO 80228Off Market
Nearby schools
GreatSchools rating
- 7/10Hutchinson Elementary SchoolGrades: PK-5Distance: 0.5 mi
- 5/10Dunstan Middle SchoolGrades: 6-8Distance: 0.3 mi
- 8/10Green Mountain High SchoolGrades: 9-12Distance: 1.1 mi
Schools provided by the listing agent
- Elementary: Hutchinson
- Middle: Dunstan
- High: Green Mountain
- District: Jefferson County R-1
Source: REcolorado as distributed by MLS GRID. This data may not be complete. We recommend contacting the local school district to confirm school assignments for this home.
Get a cash offer in 3 minutes
Find out how much your home could sell for in as little as 3 minutes with a no-obligation cash offer.
Estimated market value
$762,500
Get a cash offer in 3 minutes
Find out how much your home could sell for in as little as 3 minutes with a no-obligation cash offer.
Estimated market value
$762,500
- Colorado
- Jefferson County
- Lakewood
- 80228
- Green Mountain Village
- 12751 W Asbury Place
Nearby cities
Nearby neighborhoods
Nearby zip codes
Other Lakewood Topics
