Spacious, well-maintained 2 Bedroom / 2 Bath home in San Antonio's most desirable 55+ resort community of the Hill Country Retreat. 1,720 sqft Abbeyville floorplan with a study as well for extra space. The large island kitchen includes a gas range/oven, microwave, refrigerator, dishwasher, and soft close cabinets with pullout trays for easier access. The entire home has wood-look tile floors for easy care, 2 additional storage closets have been added, 2 Solatubes for additional lighting in the kitchen/dining room areas, ceiling fans in every room, tankless water heater, water softener & hanging storage racks in the garage. The utility room has additional storage space and the washer and dryer also conveys. The primary bath has a large updated shower with bench seating, dual sinks and a modern barn-style door as you enter. This single-story home features a screened in patio (drapery was just replaced) with hill country views and overlooking a landscaped backyard with greenspace behind the wrought iron fencing & includes a sprinkler system. You'll love the solar screens and solar panels that were added to make it a high efficiency home with low electric bills. The Hill Country Retreat by Del Webb is one of San Antonio's most established 55+ communities. This quiet, golf cart-friendly neighborhood within a private, gated resort community features a 28,000 sq. ft. Amenity Center, an Activities Director, 1 indoor and 2 outdoor swimming pools, 2 hot tubs, a large fitness center with an indoor walking track, huge event room, pickleball and tennis courts, over 4 miles of walking trails, and over 120 active social groups all exclusive to this community. There is so much to do in this friendly community you will never get bored! It is also convenient to shopping, restaurants, hospital, grocery stores and 1604. This is a rare find in this beautiful resort community. Schedule your private showing soon. It won't last long!
Sold
Price Unknown
12751 WATER PEARL, San Antonio, TX 78253
2beds
1,720sqft
Single Family Residence
Built in 2015
6,272 Square Feet Lot
$365,300 Zestimate®
$--/sqft
$1,866 Estimated rent
Home value
$365,300
$347,000 - $384,000
$1,866/mo
Zestimate® history
Owner options
List your home for rent
$1,866/mo
Rent Zestimate®
Find your next renter with Zillow Rental Manager. Plus, with online applications, you can quickly screen prospective tenants – for free.
$1,866/mo
Rent Zestimate®
Refinance and save
$449/mo
Est. payment
Refinancing to a lower rate could help reduce your monthly payments and save thousands over the life of the loan.
$449/mo
Est. payment
Explore your selling options
Work with a Zillow partner agent
Leverage their expertise and Zillow's premium Showcase listings to get your home seen by more buyers.
Get startedList with your own agent
Get your home in front of millions of buyers by listing it on Zillow.
Learn how to do itSell it yourself
Take full control of how buyers see your home on Zillow by listing For Sale by Owner (FSBO).
List your homeWhat's special
Modern barn-style doorHill country retreatWrought iron fencingTennis courtsHuge event roomHill country viewsUtility room
Zillow last checked:
Listing updated:
Listed by:
Trudy Scott TREC #676737 (830) 377-1139,
Coldwell Banker D'Ann Harper
Source: LERA MLS,MLS#: 1709284
Facts & features
Interior
Bedrooms & bathrooms
- Bedrooms: 2
- Bathrooms: 2
- Full bathrooms: 2
Primary bedroom
- Features: Walk-In Closet(s), Ceiling Fan(s), Full Bath
- Area: 195
- Dimensions: 15 x 13
Bedroom 2
- Area: 144
- Dimensions: 12 x 12
Primary bathroom
- Features: Shower Only, Single Vanity
- Area: 81
- Dimensions: 9 x 9
Kitchen
- Area: 192
- Dimensions: 16 x 12
Living room
- Area: 323
- Dimensions: 19 x 17
Office
- Area: 120
- Dimensions: 12 x 10
Heating
- Central, Natural Gas
Cooling
- Central Air
Appliances
- Included: Washer, Dryer, Microwave, Range, Gas Cooktop, Refrigerator, Disposal, Dishwasher, Water Softener Owned, Plumb for Water Softener
- Laundry: Laundry Room, Washer Hookup, Dryer Connection
Features
- One Living Area, Liv/Din Combo, Eat-in Kitchen, Two Eating Areas, Kitchen Island, Study/Library, Utility Room Inside, 1st Floor Lvl/No Steps, Open Floorplan, High Speed Internet, All Bedrooms Downstairs, Master Downstairs, Ceiling Fan(s), Chandelier
- Flooring: Ceramic Tile
- Windows: Solar Screens, Window Coverings, Skylight(s)
- Has basement: No
- Has fireplace: No
- Fireplace features: Not Applicable
Interior area
- Total structure area: 1,720
- Total interior livable area: 1,720 sqft
Property
Parking
- Total spaces: 2
- Parking features: Two Car Garage, Garage Door Opener
- Garage spaces: 2
Accessibility
- Accessibility features: Grab Bars in Bathroom(s), No Carpet
Features
- Levels: One
- Stories: 1
- Patio & porch: Covered, Screened
- Exterior features: Sprinkler System, Rain Gutters
- Pool features: None, Community
- Fencing: Wrought Iron
Lot
- Size: 6,272 Square Feet
- Features: Curbs, Street Gutters, Sidewalks
Details
- Parcel number: 044001390060
Construction
Type & style
- Home type: SingleFamily
- Property subtype: Single Family Residence
Materials
- Brick, Stone
- Foundation: Slab
- Roof: Composition
Condition
- Pre-Owned
- New construction: No
- Year built: 2015
Details
- Builder name: Pulte
Utilities & green energy
- Electric: CPS
- Gas: Grey Forest
- Sewer: Sewer System
- Water: SAWS, Water System
- Utilities for property: Cable Available
Community & HOA
Community
- Features: Tennis Court(s), Clubhouse, Playground, Jogging Trails, BBQ/Grill
- Security: Smoke Detector(s), Controlled Access
- Senior community: Yes
- Subdivision: Hill Country Retreat
HOA
- Has HOA: Yes
- HOA fee: $449 quarterly
- HOA name: HILL COUNTRY RETREAT HOA
Location
- Region: San Antonio
Financial & listing details
- Tax assessed value: $379,310
- Annual tax amount: $7,292
- Date on market: 9/11/2025
- Cumulative days on market: 18 days
- Listing terms: Conventional,FHA,VA Loan,Cash
- Road surface type: Paved
Price history
| Date | Event | Price |
|---|---|---|
| 9/13/2023 | Sold | -- |
Source:  LERA MLS #1709284 Report a problem LERA MLS #1709284 Report a problem | ||
| 8/23/2023 | Pending sale | $399,000$232/sqft |
Source: LERA MLS #1709284 Report a problem | ||
| 8/16/2023 | Contingent | $399,000$232/sqft |
Source: LERA MLS #1709284 Report a problem | ||
| 8/5/2023 | Listed for sale | $399,000$232/sqft |
Source: LERA MLS #1709284 Report a problem | ||
Public tax history
| Year | Property taxes | Tax assessment |
|---|---|---|
| 2025 | $5,120 -7.2% | $379,310 |
| 2024 | $5,516 +61.4% | $379,310 +8.6% |
| 2023 | $3,417 -31.5% | $349,424 +10% |
| 2022 | $4,987 +24.4% | $317,658 +10% |
| 2021 | $4,009 | $288,780 +2.4% |
| 2020 | $4,009 -19.8% | $282,130 +1% |
| 2019 | $5,001 | $279,230 +6.4% |
| 2018 | $5,001 -0.5% | $262,450 -0.6% |
| 2017 | $5,024 +63.5% | $264,050 +92.2% |
| 2016 | $3,073 | $137,400 |
Find assessor info on the county website
Neighborhood: 78253
Nearby homes
- $362,2002 bd2 ba1.8k sqft12755 Water Pearl, San Antonio, TX 78253Off Market
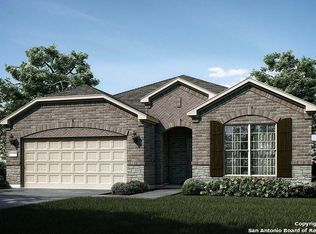
- $369,9002 bd2 ba1.8k sqft12747 Water Pearl, San Antonio, TX 78253Off Market
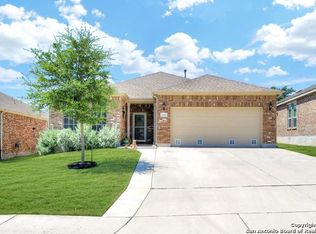
- $383,9002 bd2 ba2k sqft12759 Water Pearl, San Antonio, TX 78253Off Market
- $405,7002 bd2 ba1.8k sqft12743 Water Pearl, San Antonio, TX 78253Off Market
- $396,6002 bd2 ba2.2k sqft12739 Water Pearl, San Antonio, TX 78253Off Market
- $397,0003 bd3 ba2.3k sqft12750 Water Pearl, San Antonio, TX 78253Off Market
- $373,0002 bd2 ba1.9k sqft12754 Water Pearl, San Antonio, TX 78253Off Market
- $366,9002 bd2 ba1.8k sqft12744 Water Pearl, San Antonio, TX 78253Off Market
Nearby schools
GreatSchools rating
- 8/10Cole Elementary SchoolGrades: PK-5Distance: 1 mi
- 7/10Briscoe Middle SchoolGrades: 6-8Distance: 1.1 mi
- 6/10Taft High SchoolGrades: 9-12Distance: 2.5 mi
Schools provided by the listing agent
- District: Northside
Source: LERA MLS. This data may not be complete. We recommend contacting the local school district to confirm school assignments for this home.
Get a cash offer in 3 minutes
Find out how much your home could sell for in as little as 3 minutes with a no-obligation cash offer.
Estimated market value
$365,300
Get a cash offer in 3 minutes
Find out how much your home could sell for in as little as 3 minutes with a no-obligation cash offer.
Estimated market value
$365,300
- Texas
- Bexar County
- San Antonio
- 78253
- 12751 WATER PEARL
Nearby cities
Nearby neighborhoods
Nearby zip codes
Other San Antonio Topics
