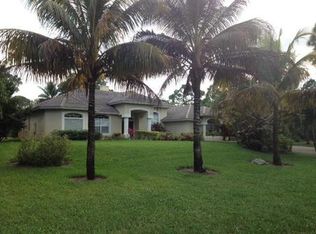
This charming three-bedroom, three-bath home plus a den radiates warmth with its inviting façade. Set on 1.31 acres of high and dry land, it features lush tropical landscaping and a fenced backyard adorned with fruit trees and ample parking for toys. The fully furnished interior boasts crown molding, a gourmet kitchen with soft-close cabinets, integrated appliances, granite countertops, and a 36'' induction cooktop. Additional highlights include a wood-burning fireplace, porcelain tiles, travertine in the bathrooms, and a standout 38 ft custom pool with a jacuzzi and rock waterfall. The outdoor space includes a Tiki Hut with a TV and bar. A detached 1,200 sq ft garage offers three car lifts 6,000LBS each, insulated walls, 220-volt wiring, and its own electrical panel for added convenience
Sold for $950,000
$950,000
12752 73rd Ct N, The Acreage, FL 33412
3beds
2,476sqft
Single Family Residence
Built in 2003
1.31 Acres Lot
$956,200 Zestimate®
$384/sqft
$5,762 Estimated rent
Home value
$956,200
$908,000 - $1.01M
$5,762/mo
Zestimate® history
Owner options
List your home for rent
$5,762/mo
Rent Zestimate®
Find your next renter with Zillow Rental Manager. Plus, with online applications, you can quickly screen prospective tenants – for free.
$5,762/mo
Rent Zestimate®
Refinance and save
$6,423/mo
Est. payment
Refinancing to a lower rate could help reduce your monthly payments and save thousands over the life of the loan.
$6,423/mo
Est. payment
Explore your selling options
Work with a Zillow partner agent
Leverage their expertise and Zillow's premium Showcase listings to get your home seen by more buyers.
Get startedList with your own agent
Get your home in front of millions of buyers by listing it on Zillow.
Learn how to do itSell it yourself
Take full control of how buyers see your home on Zillow by listing For Sale by Owner (FSBO).
List your homeWhat's special
Zillow last checked:
Listing updated:
Listed by:
Terry Holloway JR 772-353-1873,
RE/MAX Gold,
Sinoda Holloway 772-353-1841,
RE/MAX Gold
Bought with:
Jill A. Cabarle, 3345723
Infinity Homes LLC
Source: BeachesMLS,MLS#: R11011361 Originating MLS: BeachesMLS
Originating MLS: BeachesMLSFacts & features
Interior
Bedrooms & bathrooms
- Bedrooms: 3
- Bathrooms: 3
- Full bathrooms: 3
- Main level bathrooms: 3
- Main level bedrooms: 3
Primary bedroom
- Level: Main
- Area: 221
- Dimensions: 17 X 13
Primary bedroom
- Level: Main
- Area: 221
- Dimensions: 17 X 13
Bedroom 2
- Area: 130
- Dimensions: 13 X 10
Bedroom 2
- Area: 130
- Dimensions: 13 X 10
Bedroom 3
- Area: 143
- Dimensions: 13 X 11
Bedroom 3
- Area: 143
- Dimensions: 13 X 11
Den
- Area: 121
- Dimensions: 11 X 11
Family room
- Area: 272
- Dimensions: 17 X 16
Family room
- Area: 272
- Dimensions: 17 X 16
Kitchen
- Level: Main
- Area: 154
- Dimensions: 14 X 11
Kitchen
- Level: Main
- Area: 154
- Dimensions: 14 X 11
Living room
- Level: Main
- Area: 168
- Dimensions: 14 X 12
Living room
- Level: Main
- Area: 168
- Dimensions: 14 X 12
Utility room
- Area: 64
- Dimensions: 8 X 8
Utility room
- Area: 64
- Dimensions: 8 X 8
Heating
- Central, Electric
Cooling
- Central Air, Electric
Appliances
- Included: Dryer, Dishwasher, Electric Range, Electric Water Heater, Microwave, Refrigerator, Water Softener Owned, Water Heater, Washer
- Laundry: Inside
Features
- Bathtub, Dual Sinks, Entrance Foyer, Split Bedrooms, Soaking Tub, Separate Shower, Bar, Walk-In Closet(s)
- Doors: French Doors
- Has fireplace: Yes
- Fireplace features: Decorative
- Furnished: Yes
Interior area
- Total structure area: 3,395
- Total interior livable area: 2,476 sqft
Property
Parking
- Total spaces: 2
- Parking features: Attached, Detached, Garage, Garage Door Opener
- Attached garage spaces: 2
Features
- Levels: One
- Stories: 1
- Entry location: Entry Level Living Area Y
- Patio & porch: Porch
- Exterior features: Lighting, Outdoor Living Area, Outdoor Shower
- Has private pool: Yes
- Pool features: In Ground, Pool Equipment
- Has spa: Yes
- Spa features: In Ground
- Fencing: Fenced
- Has view: Yes
- View description: Canal, Garden
- Has water view: Yes
- Water view: Canal
- Waterfront features: None
Lot
- Size: 1.31 Acres
- Features: 1-2 Acres, Fruit Trees, Sprinklers Automatic, Sprinkler System
Details
- Parcel number: 00414227000007390
- Zoning: AGR
Construction
Type & style
- Home type: SingleFamily
- Architectural style: Mediterranean
- Property subtype: Single Family Residence
Materials
- Block
- Roof: Barrel
Condition
- Resale
- New construction: No
- Year built: 2003
Utilities & green energy
- Sewer: Septic Tank
- Water: Well
- Utilities for property: Water Available
Community & HOA
Community
- Security: Security System Owned, Security System, Fire Alarm, Security Lights
- Subdivision: The Acreage
HOA
- Has HOA: No
- Amenities included: None
Location
- Region: West Palm Beach
Financial & listing details
- Price per square foot: $384/sqft
- Tax assessed value: $709,952
- Annual tax amount: $6,761
- Date on market: 8/10/2024
- Cumulative days on market: 20 days
- Listing terms: Cash,Conventional,VA Loan
Price history
| Date | Event | Price |
|---|---|---|
| 9/23/2024 | Sold | $950,000-3%$384/sqft |
Source:  BeachesMLS #R11011361 Report a problem BeachesMLS #R11011361 Report a problem | ||
| 8/10/2024 | Listed for sale | $979,000+162.1%$395/sqft |
Source: BeachesMLS #RX-11011361 Report a problem | ||
| 10/15/2014 | Sold | $373,500+730%$151/sqft |
Source: BeachesMLS #R10051902 Report a problem | ||
| 12/18/2002 | Sold | $45,000-18.2%$18/sqft |
Source: Public Record Report a problem | ||
| 9/25/2002 | Sold | $55,000$22/sqft |
Source: Public Record Report a problem | ||
Public tax history
| Year | Property taxes | Tax assessment |
|---|---|---|
| 2025 | $12,774 +85.1% | $709,952 +100.5% |
| 2024 | $6,902 +2.1% | $354,014 +3% |
| 2023 | $6,761 +3.8% | $343,703 +3% |
| 2022 | $6,513 +4.2% | $333,692 +3% |
| 2021 | $6,253 +9.8% | $323,973 +10.4% |
| 2020 | $5,693 +1% | $293,371 +2.3% |
| 2019 | $5,634 | $286,775 +1.9% |
| 2018 | $5,634 +4.9% | $281,428 +15.1% |
| 2017 | $5,369 +16.4% | $244,523 +2.1% |
| 2016 | $4,614 -0.4% | $239,494 +0.7% |
| 2015 | $4,633 +20.1% | $237,829 +25% |
| 2014 | $3,857 +1.9% | $190,327 +1.5% |
| 2013 | $3,785 -4.7% | $187,514 +1.7% |
| 2012 | $3,973 -6.7% | $184,380 -5.4% |
| 2011 | $4,260 -6.8% | $194,812 -6.5% |
| 2010 | $4,570 -8.5% | $208,464 -12% |
| 2009 | $4,994 -17% | $236,981 -27% |
| 2008 | $6,020 -8.7% | $324,539 -6.3% |
| 2007 | $6,593 -6.1% | $346,359 +2.5% |
| 2006 | $7,024 | $337,911 +3% |
| 2005 | -- | $328,069 +15.7% |
| 2004 | $2,942 +499% | $283,528 +405.2% |
| 2003 | $491 -56.8% | $56,117 +66.5% |
| 2002 | $1,137 +16.3% | $33,704 +34% |
| 2001 | $978 +9.8% | $25,152 +20% |
| 2000 | $890 +117.7% | $20,960 |
| 1999 | $409 | $20,960 |
Find assessor info on the county website
Neighborhood: 33412
Nearby homes
- $980,2004 bd3 ba2.4k sqft12752 73rd Ct N, West Palm Beach, FL 33412Off Market
- $654,3003 bd2 ba2.2k sqft12751 72nd Ct N, West Palm Beach, FL 33412Off Market
- $613,5004 bd2 ba1.7k sqft12686 73rd Ct N, West Palm Beach, FL 33412Off Market
- $1,064,4004 bd3 ba2.4k sqft12796 73rd Ct N, West Palm Beach, FL 33412Off Market
- $534,9003 bd2 ba1.3k sqft12753 73rd Ct N, West Palm Beach, FL 33412Off Market
- $584,9003 bd2 ba2k sqft12685 72nd Ct N, West Palm Beach, FL 33412Off Market
- $683,0003 bd2 ba1.8k sqft12685 73rd Ct N, West Palm Beach, FL 33412Off Market
- $529,6003 bd2 ba1.5k sqft12793 73rd Ct N, West Palm Beach, FL 33412Off Market
Nearby schools
GreatSchools rating
- 9/10Pierce Hammock Elementary SchoolGrades: PK-5Distance: 2.3 mi
- 8/10Western Pines Community Middle SchoolGrades: 6-8Distance: 2.2 mi
- 4/10Seminole Ridge Community High SchoolGrades: 9-12Distance: 5 mi
Schools provided by the listing agent
- Elementary: Pierce Hammock
- Middle: Western Pines
- High: Seminole Ridge
Source: BeachesMLS. This data may not be complete. We recommend contacting the local school district to confirm school assignments for this home.
Get a cash offer in 3 minutes
Find out how much your home could sell for in as little as 3 minutes with a no-obligation cash offer.
Estimated market value
$956,200
Get a cash offer in 3 minutes
Find out how much your home could sell for in as little as 3 minutes with a no-obligation cash offer.
Estimated market value
$956,200
- Florida
- Palm Beach County
- West Palm Beach
- 33412
- 12752 73rd Ct N
Nearby cities
Nearby neighborhoods
Nearby zip codes
Other West Palm Beach Topics
