Skip main navigation
Sold for $510,000
  • $510,000

    12752 ASTON CREEK DRIVE, TAMPA, FL 33626

    2beds
    1,702sqft
    Villa
    Built in 2002
    6,248 Square Feet Lot
    $507,900 Zestimate®
    $300/sqft
    $2,620 Estimated rent

    Home value

    $507,900

    $477,000 - $543,000

    $2,620/mo

    Zestimate® history
    Loading
    Loading...

    Owner options

    List your home for rent

    $2,620/mo

    Rent Zestimate®

    Find your next renter with Zillow Rental Manager. Plus, with online applications, you can quickly screen prospective tenants – for free.

    Learn more

    $2,620/mo

    Rent Zestimate®

    Refinance and save

    $4,680/mo

    Est. payment

    Refinancing to a lower rate could help reduce your monthly payments and save thousands over the life of the loan.

    See today's rates

    $4,680/mo

    Est. payment

    Explore your selling options

    Work with a Zillow partner agent

    Leverage their expertise and Zillow's premium Showcase listings to get your home seen by more buyers.

    Get started

    List with your own agent

    Get your home in front of millions of buyers by listing it on Zillow.

    Learn how to do it

    Sell it yourself

    Take full control of how buyers see your home on Zillow by listing For Sale by Owner (FSBO).

    List your home

    What's special

    Granite countertopsHigh ceilingsEnsuite bathNewer washer and dryerSpacious kitchenDinette areaStainless steel appliances
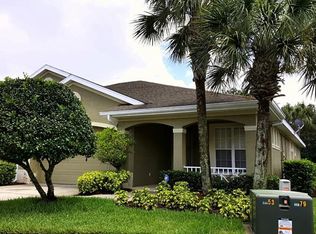
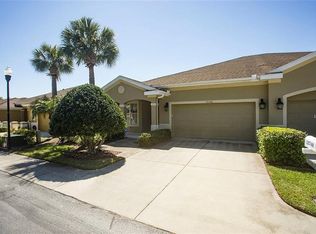
    Virtually Staged. Welcome to this beautifully maintained 2-bedroom, 2- bath Villa in the highly desirable active 55+ community of Aston Gardens! Ideally situated close to the community recreation center and clubhouse, this home offers both convenience and a vibrant lifestyle. Step inside to a bright, open floor plan filled with natural light and high ceilings. Good size Great Room features a niche offering a built in desk and workspace. The spacious Kitchen is a standout feature , boasting granite countertops, stainless steel appliances and dinette area. This home also includes a dedicated laundry room with a newer washer and dryer, cabinets, and wash sink adding ease and functionality. Large Primary Bedroom has door leading to the Lanai, ensuite bath, spacious walk in shower and double vanities. Relax and unwind in the large enclosed Lanai where you can enjoy a peaceful pond view year-round. Additional highlights include 1 car garage with separate storage room offering ample space for your belongings. This community offers a heated pool, hot tub, fitness center, continental breakfast provided daily and Sunday Brunch weekly. Calendar of events published monthly for your participation in featured events, restaurants, theater, lovely library, transportation within the community on golf cars, transportation provided with appointment to DR, Physical therapy, airport drop off and pick up. This Villa provides comfort, style, and an unbeatable location - perfect for enjoying the best of active adult living.

    Zillow last checked:

    Listing updated:

    Listed by:

    MaryAnn Architetto-Carroll 813-505-1955,

    FUTURE HOME REALTY INC 813-855-4982,

    Denilee Beleele 813-431-8821,

    FUTURE HOME REALTY INC

    Bought with:

    MaryAnn Architetto-Carroll, 3207778

    FUTURE HOME REALTY INC

    Denilee Beleele, 3145744

    FUTURE HOME REALTY INC

    Source: Stellar MLS,MLS#: TB8496695MLS LogoOriginating MLS: Suncoast Tampa

    Facts & features

    Interior

    Bedrooms & bathrooms
    • Bedrooms: 2
    • Bathrooms: 2
    • Full bathrooms: 2
    Rooms
    • Room types: Utility Room
    Primary bedroom
    • Features: Built-In Shelving, Ceiling Fan(s), En Suite Bathroom, Walk-In Closet(s)
    • Level: First
    • Area: 216 Square Feet
    • Dimensions: 18x12
    Bedroom 2
    • Features: Ceiling Fan(s), Built-in Closet
    • Level: First
    • Area: 143 Square Feet
    • Dimensions: 13x11
    Dining room
    • Level: First
    • Area: 132 Square Feet
    • Dimensions: 12x11
    Great room
    • Features: Ceiling Fan(s), Built-in Features
    • Level: First
    • Area: 322 Square Feet
    • Dimensions: 23x14
    Kitchen
    • Features: Pantry, Granite Counters
    • Level: First
    • Area: 81 Square Feet
    • Dimensions: 9x9
    Heating
    • Central, Electric
    Cooling
    • Central Air
    Appliances
    • Included: Dishwasher, Disposal, Dryer, Electric Water Heater, Microwave, Range, Refrigerator, Washer
    • Laundry: Electric Dryer Hookup, Inside, Laundry Room, Washer Hookup
    Features
    • Ceiling Fan(s), Crown Molding, Eating Space In Kitchen, High Ceilings, Open Floorplan, Stone Counters, Tray Ceiling(s), Walk-In Closet(s)
    • Flooring: Tile, Vinyl
    • Doors: Sliding Doors
    • Has fireplace: No
    Interior area
    • Total structure area: 1,702
    • Total interior livable area: 1,702 sqft

    Property

    Parking
    • Total spaces: 1
    • Parking features: Garage - Attached
    • Attached garage spaces: 1
    Features
    • Levels: One
    • Stories: 1
    • Exterior features: Irrigation System, Private Mailbox, Sidewalk
    • Has view: Yes
    • View description: Pond
    • Has water view: Yes
    • Water view: Pond
    Lot
    • Size: 6,248 Square Feet
    • Features: Cul-De-Sac, In County, Landscaped, Sidewalk
    Details
    • Parcel number: U0728175TW00000000045.0
    • Zoning: PD
    • Special conditions: None

    Construction

    Type & style
    • Home type: SingleFamily
    • Property subtype: Villa
    Materials
    • Block, Stucco
    • Foundation: Slab
    • Roof: Shingle
    Condition
    • New construction: No
    • Year built: 2002

    Utilities & green energy

    • Sewer: Public Sewer
    • Water: Public
    • Utilities for property: BB/HS Internet Available, Cable Connected, Electricity Connected, Fire Hydrant, Public, Sewer Connected, Street Lights, Water Connected

    Community & HOA

    Community
    • Features: Clubhouse, Deed Restrictions, Fitness Center, Golf Carts OK, Handicap Modified, Irrigation-Reclaimed Water, Pool, Sidewalks, Wheelchair Access
    • Pet fee: $0 monthly
    • Senior community: Yes
    • Subdivision: ASTON VILLAS
    HOA
    • Has HOA: Yes
    • Services included: Cable TV, Community Pool, Maintenance Structure, Maintenance Grounds, Maintenance Repairs, Pool Maintenance, Private Road, Security, Sewer, Trash, Water
    • HOA fee: $1,158 monthly
    • HOA name: Cathy Chapman
    • HOA phone: 813-980-1000
    Location
    • Region: Tampa

    Financial & listing details

    • Price per square foot: $300/sqft
    • Tax assessed value: $402,198
    • Annual tax amount: $3,102
    • Date on market: 4/17/2026
    • Cumulative days on market: 46 days
    • Listing terms: Cash,Conventional,FHA,VA Loan
    • Ownership: Fee Simple
    • Total actual rent: 0
    • Electric utility on property: Yes
    • Road surface type: Paved

    Price history

    DateEventPrice
    6/30/2026Sold$510,000-3.8%$300/sqft
    Source: Stellar MLS #TB8496695 Report a problem
    6/3/2026Pending sale$530,000$311/sqft
    Source: Stellar MLS #TB8496695 Report a problem
    5/5/2026Price change$530,000-3.6%$311/sqft
    Source: Stellar MLS #TB8496695 Report a problem
    4/17/2026Listed for sale$549,900+37.5%$323/sqft
    Source: Stellar MLS #TB8496695 Report a problem
    7/2/2025Sold$400,000+72%$235/sqft
    Source: Public Record Report a problem
    8/26/2015Sold$232,500-5.1%$137/sqft
    Source: Stellar MLS #T2762166 Report a problem
    8/5/2015Price change$244,900-2%$144/sqft
    Source: FUTURE HOME REALTY #T2762166 Report a problem
    6/23/2015Listed for sale$249,900-5.3%$147/sqft
    Source: FUTURE HOME REALTY #T2762166 Report a problem
    4/26/2005Sold$264,000$155/sqft
    Source: Public Record Report a problem

    Public tax history

    YearProperty taxesTax assessment
    2025$3,103 +9.3%$210,227 +2.9%
    2024$2,838 +3.5%$204,302 +3%
    2023$2,743 +3.1%$198,351 +3%
    2022$2,660 +1.4%$192,574 +3%
    2021$2,624 -2.9%$186,965 +1.4%
    2020$2,702 +1.8%$184,384 +2.3%
    2019$2,655 $180,239 +1.9%
    2018$2,655 +0.9%$176,878 -19%
    2017$2,630 +1.5%$218,306 +28.7%
    2016$2,591 +1.1%$169,677 -19.4%
    2015$2,564 +57.1%$210,613 +76.3%
    2014$1,632 $119,432 +1.5%
    2013$1,632 +1.8%$117,667 +1.7%
    2012$1,603 +3.4%$115,700 +3%
    2011$1,551 +3.2%$112,330 +1.5%
    2010$1,502 -54.5%$110,670 -44.3%
    2009$3,305 -21.2%$198,838 -17.8%
    2008$4,192 -9.5%$241,882 -3.5%
    2007$4,630 -6.2%$250,637 +2.5%
    2006$4,935 +3.4%$244,524 +19.2%
    2005$4,771 $205,113 +18.1%
    2004-- $173,617 +2%
    2003-- $170,246 +1518.9%
    2002-- $10,516
    Find assessor info on the county website

    Neighborhood: 33626

    Nearby schools

    GreatSchools rating
    Schools provided by the listing agent
    • Elementary: Deer Park Elem-HB
    • Middle: Farnell-HB
    • High: Alonso-HB

    Source: Stellar MLS. This data may not be complete. We recommend contacting the local school district to confirm school assignments for this home.

    Get a cash offer in 3 minutes
    Find out how much your home could sell for in as little as 3 minutes with a no-obligation cash offer.
    Estimated market value
    $507,900
    Get a cash offer in 3 minutes
    Find out how much your home could sell for in as little as 3 minutes with a no-obligation cash offer.
    Estimated market value
    $507,900