Lovingly cared for by the original owners, this beautifully updated home offers timeless quality and thoughtful improvements throughout. Pride of ownership is evident from the moment you step inside. The main level features hardwood floors in the kitchen, dining area, and family room, creating a seamless and inviting space ideal for both everyday living and entertaining. The kitchen and living areas have been well maintained and enhanced with numerous updates over the years. This home includes four bedrooms plus a separate office, perfect for remote work, a study, or flexible living needs. The finished basement adds valuable extra living space-ideal for a recreation room, media area, or hobby space-along with additional storage options. An oversized two-car garage provides ample room for vehicles and additional storage. Conveniently located close to schools, shopping, and dining, this move-in-ready home combines comfort, space, and an excellent location.
Sold
$459,373
12752 Broncos Dr, Fishers, IN 46038
4beds
3,978sqft
Residential, Single Family Residence
Built in 2004
0.25 Acres Lot
$466,300 Zestimate®
$115/sqft
$3,178 Estimated rent
Home value
$466,300
$443,000 - $490,000
$3,178/mo
Zestimate® history
Owner options
List your home for rent
$3,178/mo
Rent Zestimate®
Find your next renter with Zillow Rental Manager. Plus, with online applications, you can quickly screen prospective tenants – for free.
$3,178/mo
Rent Zestimate®
Refinance and save
$3,301/mo
Est. payment
Refinancing to a lower rate could help reduce your monthly payments and save thousands over the life of the loan.
$3,301/mo
Est. payment
Explore your selling options
Work with a Zillow partner agent
Leverage their expertise and Zillow's premium Showcase listings to get your home seen by more buyers.
Get startedList with your own agent
Get your home in front of millions of buyers by listing it on Zillow.
Learn how to do itSell it yourself
Take full control of how buyers see your home on Zillow by listing For Sale by Owner (FSBO).
List your homeWhat's special
Beautifully updated home
Zillow last checked:
Listing updated:
Listed by:
Kyle George 317-752-2952,
Welling Real Estate Group
Bought with:
Dru Cornett
Redfin Corporation
Source: MIBOR as distributed by MLS GRID,MLS#: 22096056
Facts & features
Interior
Bedrooms & bathrooms
- Bedrooms: 4
- Bathrooms: 4
- Full bathrooms: 2
- 1/2 bathrooms: 2
- Main level bathrooms: 1
Primary bedroom
- Level: Upper
- Area: 340 Square Feet
- Dimensions: 20x17
Bedroom 2
- Level: Upper
- Area: 132 Square Feet
- Dimensions: 12x11
Bedroom 3
- Level: Upper
- Area: 110 Square Feet
- Dimensions: 11x10
Bedroom 4
- Level: Upper
- Area: 110 Square Feet
- Dimensions: 11x10
Bonus room
- Level: Basement
- Area: 150 Square Feet
- Dimensions: 15x10
Bonus room
- Features: Tile-Ceramic
- Level: Basement
- Area: 132 Square Feet
- Dimensions: 12x11
Breakfast room
- Level: Main
- Area: 120 Square Feet
- Dimensions: 15x8
Dining room
- Level: Main
- Area: 132 Square Feet
- Dimensions: 12x11
Family room
- Level: Main
- Area: 240 Square Feet
- Dimensions: 16x15
Kitchen
- Level: Main
- Area: 196 Square Feet
- Dimensions: 14x14
Laundry
- Level: Main
- Area: 60 Square Feet
- Dimensions: 10x6
Living room
- Level: Main
- Area: 204 Square Feet
- Dimensions: 17x12
Office
- Level: Main
- Area: 110 Square Feet
- Dimensions: 11x10
Play room
- Level: Basement
- Area: 405 Square Feet
- Dimensions: 27x15
Heating
- Forced Air, Natural Gas
Cooling
- Central Air
Appliances
- Included: Dishwasher, Disposal, Gas Water Heater, Microwave, Electric Oven, Refrigerator, Bar Fridge, Water Softener Owned
- Laundry: Laundry Room
Features
- Breakfast Bar, Built-in Features, High Ceilings, Entrance Foyer, Ceiling Fan(s), Hardwood Floors, Eat-in Kitchen, Pantry, Kitchen Island, Walk-In Closet(s), Cathedral Ceiling(s)
- Flooring: Hardwood
- Basement: Finished,Interior Entry,Storage Space
- Number of fireplaces: 1
- Fireplace features: Family Room, Gas Log, Living Room
Interior area
- Total structure area: 3,978
- Total interior livable area: 3,978 sqft
- Finished area below ground: 1,388
Property
Parking
- Total spaces: 2
- Parking features: Attached
- Attached garage spaces: 2
- Details: Garage Parking Other(Courtyard Load Garage, Keyless Entry, Service Door)
Features
- Levels: Two
- Stories: 2
- Has view: Yes
- View description: Neighborhood
Lot
- Size: 0.25 Acres
- Features: Sidewalks, Mature Trees
Details
- Parcel number: 291127007020000020
- Horse amenities: None
Construction
Type & style
- Home type: SingleFamily
- Architectural style: Traditional
- Property subtype: Residential, Single Family Residence
Materials
- Vinyl With Brick, Brick
- Foundation: Concrete Perimeter
Condition
- Updated/Remodeled
- New construction: No
- Year built: 2004
Utilities & green energy
- Water: Public
Community & HOA
Community
- Security: Security System Owned, Smoke Detector(s)
- Subdivision: Bristols
HOA
- Has HOA: Yes
- Amenities included: Basketball Court, Playground, Pool, Sport Court, Park
- HOA fee: $285 semi-annually
Location
- Region: Fishers
Financial & listing details
- Price per square foot: $115/sqft
- Tax assessed value: $418,600
- Annual tax amount: $4,654
- Date on market: 4/17/2026
- Cumulative days on market: 2 days
Price history
| Date | Event | Price |
|---|---|---|
| 5/15/2026 | Sold | $459,373+0.7%$115/sqft |
Source:  MIBOR as distributed by MLS GRID #22096056 Report a problem MIBOR as distributed by MLS GRID #22096056 Report a problem | ||
| 4/19/2026 | Pending sale | $456,000$115/sqft |
Source: MIBOR as distributed by MLS GRID #22096056 Report a problem | ||
| 4/17/2026 | Listed for sale | $456,000$115/sqft |
Source: MIBOR as distributed by MLS GRID #22096056 Report a problem | ||
Public tax history
| Year | Property taxes | Tax assessment |
|---|---|---|
| 2025 | $4,654 +4.6% | $418,600 +3.9% |
| 2024 | $4,448 +2.5% | $402,700 +3.2% |
| 2023 | $4,341 +22.5% | $390,100 +7% |
| 2022 | $3,543 +3.9% | $364,500 +23% |
| 2021 | $3,409 +3.1% | $296,300 +4.2% |
| 2020 | $3,307 +6.6% | $284,400 +2.6% |
| 2019 | $3,103 +11.8% | $277,100 +7.8% |
| 2018 | $2,775 -1.7% | $257,100 +9.6% |
| 2017 | $2,821 +8.3% | $234,600 -1.8% |
| 2016 | $2,605 +5.8% | $238,900 +4.7% |
| 2014 | $2,462 +3.9% | $228,200 +2.7% |
| 2013 | $2,369 +8.8% | $222,100 +8.7% |
| 2012 | $2,177 +2.9% | $204,400 -1.1% |
| 2011 | $2,116 +1.9% | $206,600 -2.1% |
| 2010 | $2,077 +3.6% | $211,000 |
| 2009 | $2,005 -4% | $211,000 +2.1% |
| 2007 | $2,089 -15.2% | $206,600 +1.4% |
| 2006 | $2,463 | $203,700 |
Find assessor info on the county website
Neighborhood: 46038
Nearby homes
- $452,3003 bd2 ba3.7k sqft12752 Broncos Dr, Fishers, IN 46037Off Market
- $448,5004 bd3 ba3.5k sqft12732 Broncos Dr, Fishers, IN 46037Off Market
- $370,8003 bd2 ba1.9k sqft12743 End Zone Dr, Fishers, IN 46037Off Market
- $368,1003 bd3 ba2.5k sqft12759 End Zone Dr, Fishers, IN 46037Off Market
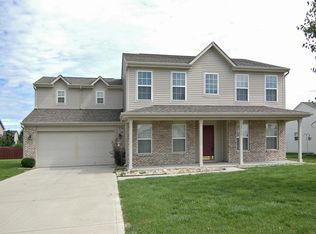
- $567,7004 bd4 ba4.9k sqft12727 End Zone Dr, Fishers, IN 46037Off Market
- $422,7004 bd3 ba2.1k sqft12792 Broncos Dr, Fishers, IN 46037Off Market
- $400,4003 bd3 ba2.6k sqft12733 Broncos Dr, Fishers, IN 46037Off Market
- $433,9005 bd3 ba3.8k sqft12775 End Zone Dr, Fishers, IN 46037Off Market
Nearby schools
GreatSchools rating
- 8/10Sand Creek Intermediate SchoolGrades: 5-6Distance: 0.8 mi
- 9/10Fishers Junior High SchoolGrades: 7-8Distance: 2.6 mi
- 10/10Hamilton Southeastern High SchoolGrades: 9-12Distance: 1.9 mi
Get a cash offer in 3 minutes
Find out how much your home could sell for in as little as 3 minutes with a no-obligation cash offer.
Estimated market value
$466,300
Get a cash offer in 3 minutes
Find out how much your home could sell for in as little as 3 minutes with a no-obligation cash offer.
Estimated market value
$466,300
- Indiana
- Hamilton County
- Fishers
- 46038
- 12752 Broncos Dr
