Welcome to Your Dream Home! Nestled in one of the most sought-after communities in Northern Virginia, this meticulously maintained, move-in ready residence offers the ideal combination of comfort, style, and functionality, now available at a new price! Step inside to discover a beautifully designed, light-filled 5-bedroom, 3.5-bath home that exudes warmth and sophistication from the moment you walk through the door. The main level features a spacious open-concept layout accented by gleaming hardwood floors, elegant recessed lighting, and a natural flow that’s perfect for both everyday living and stylish entertaining. The heart of the home is a stunning gourmet kitchen, complete with granite countertops, stainless steel appliances, a generous center island with seating, and ample cabinetry ideal for preparing everything from quick breakfasts to holiday feasts. Just off the kitchen, a bright and airy sunroom provides the perfect spot to enjoy your morning coffee or unwind at the end of the day, all while taking in serene wooded views. Step out onto the expansive deck, where privacy and nature come together to create a peaceful outdoor retreat perfect for BBQs, evening gatherings, or simply relaxing with a good book. Upstairs, you'll find five generously sized bedrooms, including a luxurious owner’s suite with a spa-like en-suite bath and ample closet space. The newly carpeted fully finished lower level is a true bonus featuring two oversized rooms, a kitchenette, a full bath, and a flexible bonus room that could easily serve as a home office, game room, or hobby room. The possibilities are endless! Situated just minutes from top-rated schools, major commuter routes, shopping centers, dining, and Dulles and Reagan airports, Fort Belvoir, Quantico as well as the Pentagon and DC. This home combines suburban tranquility with unbeatable convenience. Whether you're upsizing, relocating, or simply looking for a fresh start, this turn-key property is ready to welcome you home. Truly a must see—schedule your private tour today!
Sold for $830,000
$830,000
12752 Effie Rose Pl, Woodbridge, VA 22192
5beds
3,919sqft
Single Family Residence
Built in 2012
5,301 Square Feet Lot
$845,400 Zestimate®
$212/sqft
$4,158 Estimated rent
Home value
$845,400
$786,000 - $913,000
$4,158/mo
Zestimate® history
Owner options
List your home for rent
$4,158/mo
Rent Zestimate®
Find your next renter with Zillow Rental Manager. Plus, with online applications, you can quickly screen prospective tenants – for free.
$4,158/mo
Rent Zestimate®
Refinance and save
$5,384/mo
Est. payment
Refinancing to a lower rate could help reduce your monthly payments and save thousands over the life of the loan.
$5,384/mo
Est. payment
Explore your selling options
Work with a Zillow partner agent
Leverage their expertise and Zillow's premium Showcase listings to get your home seen by more buyers.
Get startedList with your own agent
Get your home in front of millions of buyers by listing it on Zillow.
Learn how to do itSell it yourself
Take full control of how buyers see your home on Zillow by listing For Sale by Owner (FSBO).
List your homeWhat's special
Zillow last checked:
Listing updated:
Listed by:
Nilo Awsim 703-499-0829,
Pearson Smith Realty, LLC
Bought with:
Angel Kirkbride, 0225226801
Redfin Corporation
Source: Bright MLS,MLS#: VAPW2095684
Facts & features
Interior
Bedrooms & bathrooms
- Bedrooms: 5
- Bathrooms: 4
- Full bathrooms: 3
- 1/2 bathrooms: 1
- Main level bathrooms: 1
Basement
- Area: 1238
Heating
- Forced Air, Natural Gas
Cooling
- Central Air, Electric
Appliances
- Included: Microwave, Dishwasher, Disposal, Dryer, Ice Maker, Refrigerator, Cooktop, Washer, Electric Water Heater
Features
- Ceiling Fan(s), Kitchen Island, Bar, Breakfast Area, Open Floorplan, Recessed Lighting, Walk-In Closet(s), Dry Wall
- Flooring: Carpet, Hardwood, Wood
- Basement: Finished,Walk-Out Access,Rear Entrance,Exterior Entry
- Has fireplace: No
Interior area
- Total structure area: 3,982
- Total interior livable area: 3,919 sqft
- Finished area above ground: 2,744
- Finished area below ground: 1,175
Property
Parking
- Total spaces: 4
- Parking features: Garage Faces Front, Garage Door Opener, Asphalt, Attached, Driveway
- Attached garage spaces: 2
- Uncovered spaces: 2
Accessibility
- Accessibility features: None
Features
- Levels: Three
- Stories: 3
- Patio & porch: Deck, Patio
- Exterior features: Balcony
- Pool features: Community
- Has view: Yes
- View description: Trees/Woods
Lot
- Size: 5,301 Square Feet
- Features: Corner Lot/Unit
Details
- Additional structures: Above Grade, Below Grade
- Parcel number: 8193317175
- Zoning: PMR
- Special conditions: Standard
Construction
Type & style
- Home type: SingleFamily
- Architectural style: Colonial
- Property subtype: Single Family Residence
Materials
- Brick, Vinyl Siding
- Foundation: Other
Condition
- Excellent
- New construction: No
- Year built: 2012
Details
- Builder model: Chantilly
- Builder name: NVR
Utilities & green energy
- Sewer: Public Sewer
- Water: Public
Community & HOA
Community
- Security: Main Entrance Lock, Smoke Detector(s)
- Subdivision: Reids Prospect
HOA
- Has HOA: Yes
- Amenities included: Basketball Court, Clubhouse, Common Grounds, Jogging Path, Pool, Tot Lots/Playground
- Services included: Common Area Maintenance, Management, Pool(s), Snow Removal, Trash
- HOA fee: $307 quarterly
Location
- Region: Woodbridge
Financial & listing details
- Price per square foot: $212/sqft
- Tax assessed value: $793,900
- Annual tax amount: $7,142
- Date on market: 6/6/2025
- Listing agreement: Exclusive Right To Sell
- Listing terms: Cash,Conventional,FHA,VA Loan
- Ownership: Fee Simple
Price history
| Date | Event | Price |
|---|---|---|
| 2/7/2026 | Listing removed | $2,000$1/sqft |
Source: Zillow Rentals Report a problem | ||
| 1/30/2026 | Listed for rent | $2,000$1/sqft |
Source: Zillow Rentals Report a problem | ||
| 1/16/2026 | Listing removed | $2,000$1/sqft |
Source: Zillow Rentals Report a problem | ||
| 12/12/2025 | Listed for rent | $2,000$1/sqft |
Source: Zillow Rentals Report a problem | ||
| 11/7/2025 | Sold | $830,000-0.9%$212/sqft |
Source:  Bright MLS #VAPW2095684 Report a problem Bright MLS #VAPW2095684 Report a problem | ||
| 10/3/2025 | Pending sale | $837,500$214/sqft |
Source: Bright MLS #VAPW2095684 Report a problem | ||
| 9/5/2025 | Contingent | $837,500$214/sqft |
Source: Bright MLS #VAPW2095684 Report a problem | ||
| 7/31/2025 | Price change | $837,500-1.2%$214/sqft |
Source: Bright MLS #VAPW2095684 Report a problem | ||
| 7/10/2025 | Price change | $847,500-2.3%$216/sqft |
Source: Bright MLS #VAPW2095684 Report a problem | ||
| 6/6/2025 | Listed for sale | $867,500+67.1%$221/sqft |
Source: Bright MLS #VAPW2095684 Report a problem | ||
| 3/24/2021 | Listing removed | -- |
Source: Owner Report a problem | ||
| 8/23/2016 | Listing removed | $519,000+1.8%$132/sqft |
Source: Owner #24054019 Report a problem | ||
| 4/1/2016 | Sold | $510,000-1.7%$130/sqft |
Source: Public Record Report a problem | ||
| 3/1/2016 | Pending sale | $519,000$132/sqft |
Source: Owner #24054019 Report a problem | ||
| 1/7/2016 | Price change | $519,000-2.1%$132/sqft |
Source: Owner #24054019 Report a problem | ||
| 8/12/2015 | Price change | $529,900-2.8%$135/sqft |
Source: Samson Properties #PW8640285 Report a problem | ||
| 7/22/2015 | Price change | $544,990-0.7%$139/sqft |
Source: RE/MAX 100 #PW8640285 Report a problem | ||
| 6/9/2015 | Price change | $549,000-1.8%$140/sqft |
Source: RE/MAX 100 #PW8640285 Report a problem | ||
| 5/18/2015 | Listed for sale | $559,000+18.9%$143/sqft |
Source: RE/MAX 100 #PW8640285 Report a problem | ||
| 11/28/2012 | Sold | $470,040$120/sqft |
Source: Public Record Report a problem | ||
Public tax history
| Year | Property taxes | Tax assessment |
|---|---|---|
| 2025 | -- | $793,900 +12.5% |
| 2024 | -- | $705,900 +7.7% |
| 2023 | $6,819 -3.6% | $655,400 +4.2% |
| 2022 | $7,077 +2.3% | $628,700 +10.6% |
| 2021 | $6,918 +5% | $568,600 +6% |
| 2020 | $6,588 +116.7% | $536,500 +6.6% |
| 2019 | $3,039 -50.6% | $503,400 -1.1% |
| 2018 | $6,147 +2.8% | $509,100 +2.7% |
| 2017 | $5,979 +13% | $495,500 +7.3% |
| 2016 | $5,289 +10.7% | $462,000 +2.7% |
| 2015 | $4,779 | $450,000 +2.2% |
| 2014 | $4,779 | $440,400 +2.7% |
| 2013 | -- | $428,700 |
Find assessor info on the county website
Neighborhood: Reids Prospect
Nearby homes
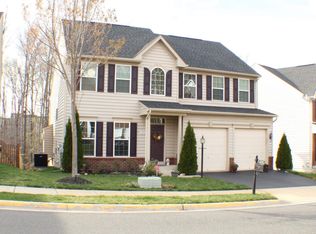
- $742,0004 bd3 ba3.6k sqft12748 Effie Rose Pl, Woodbridge, VA 22192Off Market
- $547,8003 bd4 ba2.5k sqft4402 Daisy Reid Ave, Woodbridge, VA 22192Off Market
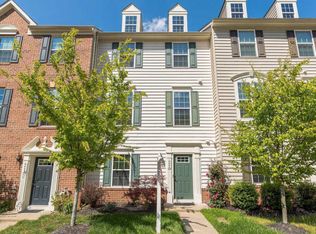
- $543,5003 bd4 ba2k sqft4404 Daisy Reid Ave, Woodbridge, VA 22192Off Market
- $768,5004 bd4 ba3.1k sqft12744 Effie Rose Pl, Woodbridge, VA 22192Off Market
- $528,4003 bd3 ba2.1k sqft4406 Daisy Reid Ave, Woodbridge, VA 22192Off Market
- $580,2004 bd3 ba2.5k sqft4400 Daisy Reid Ave, Woodbridge, VA 22192Off Market
- $539,8003 bd3 ba1.6k sqft4408 Daisy Reid Ave, Woodbridge, VA 22192Off Market
- $570,7003 bd3 ba1.6k sqft4410 Daisy Reid Ave, Woodbridge, VA 22192Off Market
Nearby schools
GreatSchools rating
- 9/10Sonnie Penn Elementary SchoolGrades: PK-5Distance: 1.5 mi
- 8/10Louise A. Benton Middle SchoolGrades: 6-8Distance: 5 mi
- 8/10Charles J. Colgan Sr. High SchoolGrades: PK,9-12Distance: 5.5 mi
Schools provided by the listing agent
- Elementary: Penn
- Middle: Benton
- High: Charles J. Colgan Senior
- District: Prince William County Public Schools
Source: Bright MLS. This data may not be complete. We recommend contacting the local school district to confirm school assignments for this home.
Get a cash offer in 3 minutes
Find out how much your home could sell for in as little as 3 minutes with a no-obligation cash offer.
Estimated market value
$845,400
Get a cash offer in 3 minutes
Find out how much your home could sell for in as little as 3 minutes with a no-obligation cash offer.
Estimated market value
$845,400
- Virginia
- Prince William County
- Woodbridge
- 22192
- Reids Prospect
- 12752 Effie Rose Pl
Nearby cities
Nearby neighborhoods
Nearby zip codes
Other Woodbridge Topics
