Skip main navigation
Sold for $732,000
  • $732,000

    12752 W Asbury Place, Lakewood, CO 80228

    3beds
    2,388sqft
    Single Family Residence
    Built in 1974
    9,278 Square Feet Lot
    $-- Zestimate®
    $307/sqft
    $3,358 Estimated rent

    Home value

    Not available

    Estimated sales range

    Not available

    $3,358/mo

    Zestimate® history
    Loading
    Loading...

    Owner options

    List your home for rent

    $3,358/mo

    Rent Zestimate®

    Find your next renter with Zillow Rental Manager. Plus, with online applications, you can quickly screen prospective tenants – for free.

    Learn more

    $3,358/mo

    Rent Zestimate®

    Refinance and save

    $4,246/mo

    Est. payment

    Refinancing to a lower rate could help reduce your monthly payments and save thousands over the life of the loan.

    See today's rates

    $4,246/mo

    Est. payment

    Explore your selling options

    Work with a Zillow partner agent

    Leverage their expertise and Zillow's premium Showcase listings to get your home seen by more buyers.

    Get started

    List with your own agent

    Get your home in front of millions of buyers by listing it on Zillow.

    Learn how to do it

    Sell it yourself

    Take full control of how buyers see your home on Zillow by listing For Sale by Owner (FSBO).

    List your home

    What's special

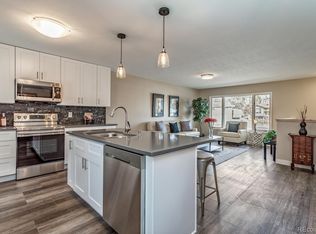
    Remodeled & Updated with Custom Finishes Throughout! Immaculate home with an open floor plan combined with a large, private lot! From the moment you walk in, the open floor plan, natural light, and warm modern design welcomes you home. The main level is designed for today’s living, with gleaming hardwood floors, a stacked-stone fireplace, recessed lights, and a stunning chef’s kitchen that flows seamlessly into the dining and living spaces. Cook, host, or relax at the sleek kitchen island with bar seating featuring slab Silestone countertops, stainless steel appliances, and custom cabinetry. The main level includes three freshly carpeted bedrooms, remodeled full bath, and a primary suite with its own stylish updated ¾ bath. The lower garden level is all about flex space—with luxury vinyl flooring, a large second living area with fireplace, a bonus room perfect for a home gym, office, or hobby room, an updated ¾ bath, and a mudroom that connects to the oversized two-car garage with storage galore. Outside, enjoy warm evenings on the two-tiered trex deck. Imagine summer nights in your fenced backyard oasis, complete with flagstone patio, playhouse, mature landscaping, perennial gardens, and space for a future ADU or RV parking. Everything’s been upgraded, including a new Class IV roof, central A/C, fence, and gutters with leaf guard. Just steps from open space trails and walking distance to top-rated Devinny Elementary and Dunstan Middle School, this home blends style, function, and location. You’re minutes from downtown Golden, Red Rocks, and Denver’s best restaurants, breweries, and shops. With high-end finishes, smart design, and a backyard made for entertaining, this home checks every box. Schedule your showing now—this one won’t last long.

    Zillow last checked:

    Listing updated:

    Listed by:

    Greg Drake 303-884-0990 greg@realtyprosco.com,

    Realty Professionals LLC

    Bought with:

    Rachel Sivak, 100088049

    Milehimodern

    Source: REcolorado as distributed by MLS GRID,MLS#: 2826632MLS Logo

    Facts & features

    Interior

    Bedrooms & bathrooms
    • Bedrooms: 3
    • Bathrooms: 3
    • Full bathrooms: 1
    • 3/4 bathrooms: 2
    Primary bedroom
    • Description: New Carpet, En-Suite
    • Level: Upper
    • Area: 208.6 Square Feet
    • Dimensions: 14 x 14.9
    Bedroom
    • Description: New Carpet
    • Level: Upper
    • Area: 131.25 Square Feet
    • Dimensions: 10.5 x 12.5
    Bedroom
    • Description: New Carpet
    • Level: Upper
    • Area: 134.62 Square Feet
    • Dimensions: 10.6 x 12.7
    Primary bathroom
    • Description: Remodeled 3/4 Bath
    • Level: Upper
    • Area: 49.77 Square Feet
    • Dimensions: 6.3 x 7.9
    Bathroom
    • Description: Remodeled Full Bath
    • Level: Upper
    • Area: 59.25 Square Feet
    • Dimensions: 7.5 x 7.9
    Bathroom
    • Description: Remodeled 3/4 Bath
    • Level: Lower
    • Area: 37.81 Square Feet
    • Dimensions: 5.11 x 7.4
    Bonus room
    • Description: Great Office, Gym, Hobby Room
    • Level: Lower
    • Area: 85.94 Square Feet
    • Dimensions: 8.5 x 10.11
    Dining room
    • Description: Hardwood Floors, Open To Family Room
    • Level: Upper
    • Area: 138.6 Square Feet
    • Dimensions: 9.9 x 14
    Family room
    • Description: Hardwood Floors, Fireplace, Open Floor Plan
    • Level: Upper
    • Area: 285.48 Square Feet
    • Dimensions: 15.6 x 18.3
    Great room
    • Description: Lvp Flooring, Fireplace, Game Room/Dining Nook
    • Level: Lower
    • Area: 418.27 Square Feet
    • Dimensions: 15.1 x 27.7
    Kitchen
    • Description: Harwood Floors, Dining Nook, Kitchen Island
    • Level: Upper
    • Area: 257.6 Square Feet
    • Dimensions: 14 x 18.4
    Mud room
    • Description: Great For Storage Or Workshop
    • Level: Lower
    • Area: 95.22 Square Feet
    • Dimensions: 6.9 x 13.8
    Heating
    • Forced Air
    Cooling
    • Central Air
    Appliances
    • Included: Dishwasher, Disposal, Dryer, Freezer, Microwave, Oven, Range, Refrigerator, Washer
    • Laundry: In Unit
    Features
    • Eat-in Kitchen, Kitchen Island, Open Floorplan, Primary Suite, Radon Mitigation System
    • Flooring: Carpet, Tile, Vinyl, Wood
    • Windows: Double Pane Windows
    • Has basement: No
    • Number of fireplaces: 2
    • Fireplace features: Family Room, Great Room
    Interior area
    • Total structure area: 2,388
    • Total interior livable area: 2,388 sqft
    • Finished area above ground: 2,388

    Property

    Parking
    • Total spaces: 4
    • Parking features: Concrete
    • Attached garage spaces: 2
    • Details: Off Street Spaces: 2
    Features
    • Patio & porch: Deck, Front Porch, Patio
    • Exterior features: Dog Run, Garden, Private Yard, Rain Gutters
    • Fencing: Full
    Lot
    • Size: 9,278 Square Feet
    • Features: Landscaped, Sprinklers In Front, Sprinklers In Rear
    Details
    • Parcel number: 124045
    • Special conditions: Standard

    Construction

    Type & style
    • Home type: SingleFamily
    • Property subtype: Single Family Residence
    Materials
    • Brick, Frame, Wood Siding
    • Roof: Composition
    Condition
    • Updated/Remodeled
    • Year built: 1974

    Utilities & green energy

    • Sewer: Public Sewer
    • Water: Public
    • Utilities for property: Electricity Connected, Natural Gas Connected

    Community & HOA

    Community
    • Security: Carbon Monoxide Detector(s), Smoke Detector(s)
    • Subdivision: Green Mountain Village
    HOA
    • Has HOA: No
    Location
    • Region: Lakewood

    Financial & listing details

    • Price per square foot: $307/sqft
    • Tax assessed value: $714,487
    • Annual tax amount: $3,808
    • Date on market: 5/10/2025
    • Listing terms: Cash,Conventional,FHA,VA Loan
    • Exclusions: Seller's Personal Property And Tvs
    • Ownership: Individual
    • Electric utility on property: Yes
    • Road surface type: Paved

    Price history

    DateEventPrice
    6/13/2025Sold$732,000+1.7%$307/sqft
    Source: REcolorado as distributed by MLS GRID #2826632 Report a problem
    5/16/2025Pending sale$719,900$301/sqft
    Source: REcolorado as distributed by MLS GRID #2826632 Report a problem
    5/9/2025Listed for sale$719,900+372.1%$301/sqft
    Source: REcolorado as distributed by MLS GRID #2826632 Report a problem
    3/4/1998Sold$152,500+38.6%$64/sqft
    Source: Public Record Report a problem
    9/23/1997Sold$110,000$46/sqft
    Source: Public Record Report a problem

    Public tax history

    YearProperty taxesTax assessment
    2025$3,808 +0.5%$44,655 +6.3%
    2024$3,789 +26%$42,010
    2023$3,006 -1.4%$42,010 +28.9%
    2022$3,049 +12.9%$32,585 -2.8%
    2021$2,700 $33,523 +12.4%
    2020$2,700 +1.3%$29,815
    2019$2,665 -1.3%$29,815 +2%
    2018$2,701 $29,224
    2017$2,701 +18.4%$29,224 +12.6%
    2016$2,282 $25,964
    2015$2,282 +9.3%$25,964 +18.1%
    2014$2,088 -0.4%$21,978
    2013$2,096 +2.1%$21,978 -1.4%
    2012$2,054 +4%$22,280
    2011$1,975 +0.2%$22,280 +3.3%
    2010$1,971 -0.9%$21,560
    2009$1,988 +0.2%$21,560 -0.6%
    2008$1,983 +6.4%$21,690
    2007$1,865 +2.3%$21,690 +7.3%
    2006$1,822 -1.3%$20,210 +0.9%
    2005$1,847 +9.2%$20,020
    2004$1,692 +2.2%$20,020
    2003$1,656 +1.6%$20,020 +3.6%
    2002$1,631 +2.9%$19,320 +17.4%
    2001$1,585 -0.8%$16,460
    2000$1,598 $16,460
    Find assessor info on the county website

    Neighborhood: Green Mountain Village

    Nearby schools

    GreatSchools rating
    Schools provided by the listing agent
    • Elementary: Hutchinson
    • Middle: Dunstan
    • High: Green Mountain
    • District: Jefferson County R-1

    Source: REcolorado as distributed by MLS GRID. This data may not be complete. We recommend contacting the local school district to confirm school assignments for this home.

    Get pre-qualified for a loan
    At Zillow Home Loans, we can pre-qualify you in as little as 5 minutes with no impact to your credit score.

    An equal housing lender. NMLS #10287.