This home offers a rare turnkey opportunity ready for a quick move in. Fully furnished, designer decorated, with loads of upgrades...2599 sq ft Enclave duet home in the exquisite staffed, gated amenity rich community of Sereno Canyon...Caullins model with Casita, built in December of 2024. This beautiful home is perfectly nestled just below the popular Tom's Thumb mountain trailhead offering unobstructed spectacular preserve views of Tom's Thumb, Four Peaks and the McDowell Sonoran Mountains and Preserve. No one will ever build behind or on the side of this private cul du sac home offering privacy galore! With the natural desert preserve landscape and numerous native outcroppings directly in the back yard, one can't help but feel wowed! What are you waiting for....just push the easy button for this Caullins model duet Enclave desert contemporary designed home....3 bedrooms, 3.5 baths with office. Ideal for second homeowners, lock and leave convenience. HOA monthly fee $1035/month includes monthly Mountain House Lodge Club membership dues, all home exterior and roof maintenance as well as front yard maintenance two times per month. One of the largest, deepest Enclave/Caullins backyards in the community. One story, one level, no steps, two car garage with epoxy floor coating, separate detached Casita, Wolf, Sub-Zero and Cove appliances. Large, heated spool with wrap around bench seating that can accommodate 10-12 people, Wi-Fi enabled, water features. Outdoor 14' fire pit feature to cozy up to while relaxing under the Arizona sky. Two 60" Infratech outdoor patio ceiling heaters. Built in outdoor BBQ grill 20' telescoping patio door for seamless indoor / outdoor living providing spectacular, serene desert views.
UPGRADES: " Premium lot with big, unobstructed, spectacular views " Reverse Osmosis and whole house soft water filter " Moen Flo Wi-Fi enabled whole house water management system " High end Tankless instant hot water heater with circulation pump " Prewired for Josh home automation " Top of line in ceiling speakers (four pair/zones) and surround sound inside and out " Sonos Arc sound bar and amps " Designer lighting with dimmer switches " Under island and cabinetry lighting " Two 60" Infratech outdoor patio heaters " 14' gas fire pit feature with fire balls and glass fire rock " Limestone patio decking " 20' telescoping patio slider door with UV tint allowing indoor outdoor living at its best " Oversized spool with surround bench seating, jetted, heated, two water features, all Wi-Fi enabled " Hunter Douglas shades throughout " Hardwood flooring " Garage coated epoxy floor " Two Cove dishwashers " 48" Sub-Zero fridge/freezer " 36" Wolf cooktop and vent hood " Wolf convection wall oven with Wolf built in microwave " Top of the line Electrolux washer and dryer with matching pedestal drawers " Custom closet with linen veneer cabinetry in primary bedroom with his/her jewelry drawers, belt/tie pull outs, two cedar cabinets " 12.75' kitchen island with quartz waterfall edge countertop and full back splash. " Under counter/island lighting " Upgraded oak flat front panel cabinetry with lots of storage " Oversized kitchen cabinet pull out drawers and shelves for pots pans and oversized platters, baking sheet and muffin tin built in vertical shelves " Laundry room cabinetry " Trash/Recycle bin pull out drawer " Glass wall tile in laundry room and primary bath " Custom built in bar with premium Wine Enthusiast split beverage/wine cooler " Casita equipped with Kitchen Aid beverage/wine cooler " Security cameras, ring doorbell, house monitoring, security panel, all Wi-Fi enabled and monitored " Programable, Wi-Fi enabled thermostats " Custom mirrors in powder and primary bath " Equipped with all audio equipment, surround sound, premium speakers inside and out, Sonos sound bar, televisions inside and out " High end designer furniture throughout; Bernhart, Four Hands, Theodore Alexander, and Interior Define " Home comes turnkey...fully furnished, rugs, cookware, coffee pot, toaster oven, dishes, glassware, outdoor patio furniture, mirrors, lighting etc... " MOUNTAIN HOUSE LODGE AMENETIES: Clubhouse, restaurant and bar, indoor outdoor dining, two heated pools with hot tub, cabanas, his and her locker rooms, spa/massage, steam room, fitness center with state-of-the-art equipment, Yoga lawn and classes, outdoor fire pits, event lawn, bocce court, member socials and clubs, hiking and biking trails, guest cottage rentals.
Sold for $2,275,000
$2,275,000
12753 E CASITAS DEL RIO Drive, Scottsdale, AZ 85255
3beds
2,599sqft
Townhouse
Built in 2024
6,277 Square Feet Lot
$2,282,000 Zestimate®
$875/sqft
$6,119 Estimated rent
Home value
$2,282,000
$2.08M - $2.49M
$6,119/mo
Zestimate® history
Owner options
List your home for rent
$6,119/mo
Rent Zestimate®
Find your next renter with Zillow Rental Manager. Plus, with online applications, you can quickly screen prospective tenants – for free.
$6,119/mo
Rent Zestimate®
Refinance and save
$13,716/mo
Est. payment
Refinancing to a lower rate could help reduce your monthly payments and save thousands over the life of the loan.
$13,716/mo
Est. payment
Explore your selling options
Work with a Zillow partner agent
Leverage their expertise and Zillow's premium Showcase listings to get your home seen by more buyers.
Get startedList with your own agent
Get your home in front of millions of buyers by listing it on Zillow.
Learn how to do itSell it yourself
Take full control of how buyers see your home on Zillow by listing For Sale by Owner (FSBO).
List your homeWhat's special
Garage coated epoxy floorSeparate detached casitaTwo cove dishwashersLaundry room cabinetryHardwood flooring
Zillow last checked:
Listing updated:
Listed by:
Jared A English 888-881-4118,
Congress Realty, Inc.
Bought with:
Mark Thomas, SA695318000
Russ Lyon Sotheby's International Realty
Source: ARMLS,MLS#: 6955108
Facts & features
Interior
Bedrooms & bathrooms
- Bedrooms: 3
- Bathrooms: 4
- Full bathrooms: 3
- 1/2 bathrooms: 1
Heating
- Natural Gas
Cooling
- Central Air, Ceiling Fan(s), ENERGY STAR Qualified Equipment, Programmable Thmstat
Appliances
- Included: Gas Cooktop, Built-In Gas Oven, Water Purifier
Features
- High Speed Internet, Smart Home, Double Vanity, No Interior Steps, Kitchen Island, Pantry, Bidet, Full Bth Master Bdrm, Separate Shwr & Tub
- Flooring: Carpet, Tile, Wood
- Windows: Double Pane Windows, ENERGY STAR Qualified Windows, Tinted Windows
- Has basement: No
- Furnished: Yes
- Common walls with other units/homes: 1 Common Wall
Interior area
- Total structure area: 2,599
- Total interior livable area: 2,599 sqft
Property
Parking
- Total spaces: 2
- Parking features: Garage Door Opener
- Garage spaces: 2
Features
- Stories: 1
- Patio & porch: Covered
- Exterior features: Built-in Barbecue
- Has private pool: Yes
- Pool features: Variable Speed Pump, Solar Pool Equipment, Fenced, Heated
- Has spa: Yes
- Spa features: Heated
- Fencing: Block,Wrought Iron
- Has view: Yes
- View description: Desert, Panoramic, Red Rocks/Boulders, Mountain(s)
Lot
- Size: 6,277 Square Feet
- Features: Borders Preserve/Public Land, Sprinklers In Front, Desert Front, Cul-De-Sac, Auto Timer H2O Front, Auto Timer H2O Back, Irrigation Front, Irrigation Back
Details
- Parcel number: 21701958
Construction
Type & style
- Home type: Townhouse
- Architectural style: Contemporary
- Property subtype: Townhouse
- Attached to another structure: Yes
Materials
- ICAT Recessed Lighting, Spray Foam Insulation, Stucco, Wood Frame, Blown Cellulose, Painted, Stone, Low VOC Insulation, Ducts Professionally Air-Sealed
- Roof: Composition,Reflective Coating
Condition
- Year built: 2024
Details
- Builder name: Toll Brothers
Utilities & green energy
- Water: City Water
Community & HOA
Community
- Features: Pool, Gated, Community Spa, Community Spa Htd, Guarded Entry, Biking/Walking Path, Fitness Center
- Security: Fire Sprinkler System, Security System Owned
- Subdivision: SERENO CANYON PARCEL H
HOA
- Has HOA: Yes
- Services included: Roof Repair, Maintenance Grounds, Street Maint, Front Yard Maint, Roof Replacement, Maintenance Exterior
- HOA fee: $3,321 quarterly
- HOA name: Sereno Canyon HOA
- HOA phone: 480-921-7500
Location
- Region: Scottsdale
Financial & listing details
- Price per square foot: $875/sqft
- Tax assessed value: $566,600
- Annual tax amount: $1,730
- Date on market: 12/6/2025
- Cumulative days on market: 40 days
- Listing terms: Cash,Conventional,VA Loan
- Ownership: Fee Simple
Price history
| Date | Event | Price |
|---|---|---|
| 1/15/2026 | Sold | $2,275,000$875/sqft |
Source:  ARMLS #6955108 Report a problem ARMLS #6955108 Report a problem | ||
| 12/6/2025 | Listed for sale | $2,275,000+40.3%$875/sqft |
Source: ARMLS #6955108 Report a problem | ||
| 12/18/2024 | Sold | $1,621,875$624/sqft |
Source: Public Record Report a problem | ||
Public tax history
| Year | Property taxes | Tax assessment |
|---|---|---|
| 2025 | $1,535 +2441.3% | $56,660 +672.5% |
| 2024 | $60 +1.5% | $7,335 +571.1% |
| 2023 | $60 +9.4% | $1,093 -39.7% |
| 2022 | $54 | $1,813 |
Find assessor info on the county website
Neighborhood: 85255
Nearby homes
- $1,589,232-- bd-- ba-- sqft12747 E Casitas Del Rio Dr, Scottsdale, AZ 85255Sold
- $1,967,0003 bd4 ba2.4k sqft12741 E Casitas Del Rio Dr, Scottsdale, AZ 85255Sold

- $1,881,9953 bd4 ba2.5k sqft12746 E Casitas Del Rio Dr, Scottsdale, AZ 85255Sold
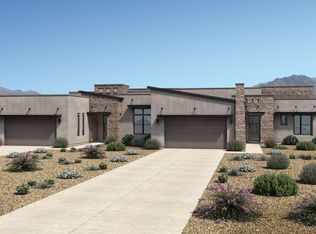
- $1,619,939-- bd-- ba-- sqft12735 E Casitas Del Rio Dr, Scottsdale, AZ 85255Sold
- $1,765,838-- bd-- ba-- sqft12752 E Casitas Del Rio Dr, Scottsdale, AZ 85255Sold
- $1,598,290-- bd-- ba-- sqft12740 E Casitas Del Rio Dr, Scottsdale, AZ 85255Sold
- $1,518,783-- bd-- ba-- sqft12729 E Casitas Del Rio Dr, Scottsdale, AZ 85255Sold
- $1,925,392-- bd-- ba-- sqft12723 E Casitas Del Rio Dr, Scottsdale, AZ 85255Sold
Nearby schools
GreatSchools rating
- 6/10Desert Sun AcademyGrades: PK-6Distance: 8.4 mi
- 4/10Sonoran Trails Middle SchoolGrades: 6-8Distance: 9.3 mi
- 10/10Cactus Shadows High SchoolGrades: 8-12Distance: 10.5 mi
Schools provided by the listing agent
- Elementary: Desert Sun Academy
- Middle: Sonoran Trails Middle School
- High: Cactus Shadows High School
- District: Cave Creek Unified District
Source: ARMLS. This data may not be complete. We recommend contacting the local school district to confirm school assignments for this home.
Get a cash offer in 3 minutes
Find out how much your home could sell for in as little as 3 minutes with a no-obligation cash offer.
Estimated market value
$2,282,000
Get a cash offer in 3 minutes
Find out how much your home could sell for in as little as 3 minutes with a no-obligation cash offer.
Estimated market value
$2,282,000
- Arizona
- Maricopa County
- Scottsdale
- 85255
- 12753 E CASITAS DEL RIO Drive
Nearby cities
Nearby neighborhoods
Nearby zip codes
Other Scottsdale Topics
