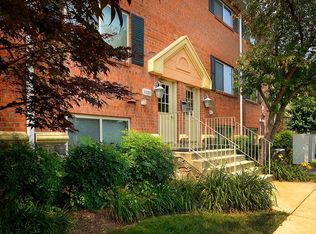
Come home to a spacious 2-story floor plan spanning approximately 1,360 square feet. It features two bedrooms, two full bathrooms, and a half bathroom. The main level features a large open-concept living and family room complete with traditional design touches like crown molding, built-in bookcases, and beautiful hardwood flooring. The main floor also includes an open kitchen with a breakfast area/pantry and a convenient half-bath. Bring your barstools to eat around the wide kitchen counter area Both bedrooms are located upstairs, each equipped with its own dedicated full bathroom (including a primary bath with a soaking tub and walk-in closet space)alongside a dedicated laundry area. The heating and cooling units are powered by natural gas forced-air heating and central electric air conditioning. The ground-level entrance flows right through the main living space to a private rear patio, perfect for outdoor seating. Your new home includes two parking spaces including one dedicated space right outside the unit. HOA/Condo Amenities: The Fair Lakes Condominium association covers exterior and common area maintenance, front lawn care, snow removal, trash, and water. Community perks include access to local playgrounds, tot lots, and manicured common grounds. This unit is nestled right in the heart of the Fair Lakes area, a highly sought after area due to its proximity to major commuter arteries, including I-66, Route 50, and the Fairfax County Parkway. Residents here also enjoy an array of retail, grocery, and dining options right next door, while still being tucked away in a quiet, tree-lined residential pocket.
Listing information is deemed reliable, but not guaranteed.
Apartment for rent
$2,750/moFees may apply
12753 Fair Ridge Dr, # 22, Fairfax, VA 22033
2beds
1,360sqft
Price may not include required fees and charges. Learn more|
Multifamily
Available now
Air conditioner, central air
In unit laundry
Parking lot parking
Forced air
What's special
Beautiful hardwood flooringCentral electric air conditioningWalk-in closet spaceWide kitchen counter areaQuiet tree-lined residential pocketBuilt-in bookcasesDedicated laundry area
- 3 days |
- -- |
- -- |
Zillow last checked:
Listing updated:
Travel times

Let’s turn your rent into credit progress
Build credit history with every on-time payment and get credit for the payment you’re already making.
Facts & features
Interior
Bedrooms & bathrooms
- Bedrooms: 2
- Bathrooms: 3
- Full bathrooms: 2
- 1/2 bathrooms: 1
Heating
- Forced Air
Cooling
- Air Conditioner, Central Air
Appliances
- Included: Dishwasher, Dryer, Garbage Disposal, Microwave Oven, Oven/Range - Gas, Refrigerator, Stove, Washer, Water Heater
- Laundry: In Unit
Features
- Bathroom - Soaking Tub, Bathroom - Stall Shower, Bathroom - Tub Shower, Soaking Tub
- Flooring: Tile/Brick, Wood
Interior area
- Total interior livable area: 1,360 sqft
Property
Parking
- Parking features: Parking Lot
- Details: Contact manager
Features
- Stories: 2
- Exterior features: Bathroom - Stall Shower, Bathroom - Tub Shower
Construction
Type & style
- Home type: MultiFamily
- Architectural style: Colonial
- Property subtype: MultiFamily
Condition
- Year built: 1998
Community & HOA
Community
- Features: Sidewalks
Location
- Region: Fairfax
Financial & listing details
- Lease term: Contact For Details
Nearby apartments for rent

Price history
| Date | Event | Price |
|---|---|---|
| 9/19/2026 | Listed for rent | $2,750$2/sqft |
Source:  Long & Foster Broker Feed #VAFX2342044 Report a problem Long & Foster Broker Feed #VAFX2342044 Report a problem | ||
Neighborhood: Fair Lakes
Nearby schools
GreatSchools rating
- 5/10Greenbriar East Elementary SchoolGrades: PK-6Distance: 0.7 mi
- 6/10Johnson Middle SchoolGrades: 7-8Distance: 3.2 mi
- 6/10Fairfax High SchoolGrades: 9-12Distance: 5.4 mi