Stunning Townhome with Open Space Views at Ash Meadows. Impeccably maintained 2-bedroom, 3-bathroom townhome-style condo featuring a versatile loft and breathtaking open space views....Welcome Home. Step through your private enclosed patio overlooking expansive open space into a thoughtfully designed interior showcasing gleaming hardwood floors, soaring vaulted ceilings, and an elegant 3-sided gas fireplace that serves as the heart of the home. The seamlessly flowing floor plan with abundant natural light throughout. The open-concept living and dining areas center around the striking 3-way gas fireplace, visible from every room on the main level. Large picture windows frame panoramic views of the vast open space beyond. The modern kitchen features rich espresso-stained cabinetry, brand-new stainless steel appliances, luxurious granite countertops, and convenient bar seating—perfect for both everyday living and entertaining. A convenient half bath completes the main level. Ascend to find a spacious loft offering endless possibilities—transform it into a family room, home office, workout space, or playroom to suit your lifestyle. Two well-appointed bedrooms include a primary suite with a beautifully remodeled ensuite bathroom and an oversized walk-in closet. The upper level laundry room with included washer and dryer adds practical convenience. Additional Features include: Attached 2-car garage;Warm, neutral color palette throughout; Low-maintenance living
Situated among parks and trails with shopping and dining nearby, this home offers the perfect blend of tranquility and convenience. Easy access to Highway 76 (east) and I-25 (west) ensuring effortless commuting. Special Offer: Seller providing $8,000 concession to help with interest rate buydown, making this already well-priced home even more affordable. Don't miss this rare opportunity to own a piece of Ash Meadows paradise—where style meets convenience at an unbeatable value.
Sold for $410,000
$410,000
12753 Leyden Street #C, Thornton, CO 80602
2beds
1,672sqft
Townhouse
Built in 2007
-- sqft lot
$398,800 Zestimate®
$245/sqft
$2,349 Estimated rent
Home value
$398,800
$371,000 - $427,000
$2,349/mo
Zestimate® history
Owner options
List your home for rent
$2,349/mo
Rent Zestimate®
Find your next renter with Zillow Rental Manager. Plus, with online applications, you can quickly screen prospective tenants – for free.
$2,349/mo
Rent Zestimate®
Refinance and save
$2,698/mo
Est. payment
Refinancing to a lower rate could help reduce your monthly payments and save thousands over the life of the loan.
$2,698/mo
Est. payment
Explore your selling options
Work with a Zillow partner agent
Leverage their expertise and Zillow's premium Showcase listings to get your home seen by more buyers.
Get startedList with your own agent
Get your home in front of millions of buyers by listing it on Zillow.
Learn how to do itSell it yourself
Take full control of how buyers see your home on Zillow by listing For Sale by Owner (FSBO).
List your homeWhat's special
Private enclosed patioSoaring vaulted ceilingsSpacious loftUpper level laundry roomAbundant natural lightRich espresso-stained cabinetryOversized walk-in closet
Zillow last checked:
Listing updated:
Listed by:
Eileen Kitko 720-722-3209,
Equity Colorado Real Estate
Bought with:
Jim De Steiguer, 40006812
Coldwell Banker Realty 56
Source: REcolorado as distributed by MLS GRID,MLS#: 9418137
Facts & features
Interior
Bedrooms & bathrooms
- Bedrooms: 2
- Bathrooms: 3
- Full bathrooms: 2
- 1/2 bathrooms: 1
- Main level bathrooms: 1
Primary bedroom
- Level: Upper
Bedroom
- Level: Upper
Primary bathroom
- Level: Upper
Bathroom
- Level: Main
Bathroom
- Level: Upper
Dining room
- Level: Main
Family room
- Level: Main
Kitchen
- Level: Main
Laundry
- Level: Upper
Loft
- Level: Upper
Utility room
- Level: Upper
Heating
- Forced Air
Cooling
- Central Air
Appliances
- Included: Dishwasher, Disposal, Dryer, Gas Water Heater, Microwave, Range, Refrigerator, Washer
Features
- Eat-in Kitchen, Granite Counters, High Ceilings, Open Floorplan, Primary Suite, Smoke Free, Walk-In Closet(s)
- Flooring: Carpet, Tile, Wood
- Windows: Double Pane Windows, Window Coverings
- Has basement: No
- Number of fireplaces: 1
- Fireplace features: Dining Room, Family Room
- Common walls with other units/homes: 2+ Common Walls
Interior area
- Total structure area: 1,672
- Total interior livable area: 1,672 sqft
- Finished area above ground: 1,672
Property
Parking
- Total spaces: 2
- Parking features: Garage - Attached
- Attached garage spaces: 2
Features
- Levels: Two
- Stories: 2
- Entry location: Exterior Access
- Patio & porch: Patio
- Has view: Yes
- View description: Meadow
Lot
- Features: Greenbelt, Open Space
Details
- Parcel number: R0175894
- Special conditions: Standard
Construction
Type & style
- Home type: Townhouse
- Architectural style: Contemporary
- Property subtype: Townhouse
- Attached to another structure: Yes
Materials
- Frame
- Roof: Composition
Condition
- Updated/Remodeled
- Year built: 2007
Utilities & green energy
- Sewer: Public Sewer
- Water: Public
- Utilities for property: Electricity Connected, Natural Gas Connected
Community & HOA
Community
- Subdivision: Ash Meadows
HOA
- Has HOA: Yes
- Amenities included: Park, Playground
- Services included: Maintenance Grounds, Maintenance Structure, Snow Removal, Trash
- HOA fee: $263 monthly
- HOA name: Ash Meadows
- HOA phone: 303-420-4433
Location
- Region: Thornton
Financial & listing details
- Price per square foot: $245/sqft
- Tax assessed value: $416,000
- Annual tax amount: $2,421
- Date on market: 7/10/2025
- Listing terms: Cash,Conventional,FHA,VA Loan
- Exclusions: Sellers Personal Property, Art And Decor.
- Ownership: Individual
- Electric utility on property: Yes
- Road surface type: Paved
Price history
| Date | Event | Price |
|---|---|---|
| 8/27/2025 | Sold | $410,000$245/sqft |
Source:  REcolorado as distributed by MLS GRID #9418137 Report a problem REcolorado as distributed by MLS GRID #9418137 Report a problem | ||
| 7/12/2025 | Pending sale | $410,000$245/sqft |
Source: REcolorado as distributed by MLS GRID #9418137 Report a problem | ||
| 7/10/2025 | Listed for sale | $410,000+34.4%$245/sqft |
Source: REcolorado as distributed by MLS GRID #9418137 Report a problem | ||
| 6/20/2017 | Sold | $305,000+1.7%$182/sqft |
Source: Public Record Report a problem | ||
| 4/24/2017 | Listed for sale | $299,900+36.3%$179/sqft |
Source: Redefy Real Estate #2076364 Report a problem | ||
| 10/24/2014 | Sold | $220,000+0%$132/sqft |
Source: Public Record Report a problem | ||
| 8/4/2014 | Listed for sale | $219,900+51.7%$132/sqft |
Source: Metro Brokers - Sessions & Company #3654786 Report a problem | ||
| 8/31/2011 | Sold | $145,000+0.1%$87/sqft |
Source: Public Record Report a problem | ||
| 7/16/2011 | Pending sale | $144,900$87/sqft |
Source: Keller Williams Preferred Realty #1014947 Report a problem | ||
| 7/8/2011 | Price change | $144,900-4.7%$87/sqft |
Source: Keller Williams Preferred Realty #1014947 Report a problem | ||
| 6/18/2011 | Listed for sale | $152,000$91/sqft |
Source: Colorado Real Estate Associates #938458 Report a problem | ||
| 4/14/2011 | Listing removed | $152,000$91/sqft |
Source: Colorado Real Estate Associates, LLC #938458 Report a problem | ||
| 2/19/2011 | Pending sale | $152,000$91/sqft |
Source: Colorado Real Estate Associates, LLC #954589 Report a problem | ||
| 12/20/2010 | Price change | $152,000-6.2%$91/sqft |
Source: Colorado Real Estate Associates, LLC #954589 Report a problem | ||
| 12/5/2010 | Price change | $162,000-1.8%$97/sqft |
Source: Colorado Real Estate Associates, LLC #954589 Report a problem | ||
| 10/13/2010 | Listed for sale | $164,900-8.5%$99/sqft |
Source: Colorado Real Estate Associates, LLC #954589 Report a problem | ||
| 10/15/2007 | Sold | $180,230$108/sqft |
Source: Public Record Report a problem | ||
Public tax history
| Year | Property taxes | Tax assessment |
|---|---|---|
| 2025 | $2,421 +0.5% | $26,000 -8.9% |
| 2024 | $2,410 +6.6% | $28,550 |
| 2023 | $2,260 +3.8% | $28,550 +23.9% |
| 2022 | $2,177 | $23,040 -2.8% |
| 2021 | -- | $23,710 -0.2% |
| 2020 | $2,141 | $23,760 -0.1% |
| 2019 | $2,141 +15.7% | $23,790 +16.6% |
| 2018 | $1,850 | $20,410 |
| 2017 | $1,850 | $20,410 +38.4% |
| 2016 | -- | $14,750 |
| 2015 | $1,340 | $14,750 +21.4% |
| 2014 | -- | $12,150 |
| 2013 | -- | $12,150 -6.9% |
| 2012 | -- | $13,050 |
| 2011 | -- | $13,050 -8% |
| 2010 | -- | $14,190 |
| 2009 | -- | $14,190 -9.2% |
| 2008 | -- | $15,620 |
Find assessor info on the county website
Neighborhood: 80602
Nearby homes
- $420,0002 bd3 ba1.4k sqft12753 Leyden St UNIT D, Thornton, CO 80602Sold

- $412,6002 bd3 ba1.6k sqft12753 Leyden #C, Thornton, CO 80602Off Market
- $385,2002 bd2 ba1.6k sqft12753 Leyden St UNIT E, Thornton, CO 80602Off Market
- $359,3002 bd3 ba1.4k sqft12753 Leyden St UNIT B, Thornton, CO 80602Off Market
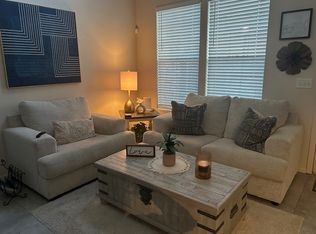
- $433,0003 bd3 ba1.6k sqft12753 Leyden St UNIT A, Thornton, CO 80602Pending
- $423,6003 bd3 ba1.6k sqft12743 Leyden St UNIT A, Thornton, CO 80602Off Market
- $362,4002 bd3 ba1.4k sqft12743 Leyden St UNIT B, Thornton, CO 80602Off Market
- $381,1002 bd3 ba1.6k sqft12743 Leyden St UNIT C, Thornton, CO 80602Off Market
Nearby schools
GreatSchools rating
- 5/10West Ridge Elementary SchoolGrades: PK-5Distance: 0.6 mi
- 4/10Rodger Quist Middle SchoolGrades: 6-8Distance: 1.8 mi
- 5/10Riverdale Ridge High SchoolGrades: 9-12Distance: 1.9 mi
Schools provided by the listing agent
- Elementary: West Ridge
- Middle: Roger Quist
- High: Riverdale Ridge
- District: School District 27-J
Source: REcolorado as distributed by MLS GRID. This data may not be complete. We recommend contacting the local school district to confirm school assignments for this home.
Get a cash offer in 3 minutes
Find out how much your home could sell for in as little as 3 minutes with a no-obligation cash offer.
Estimated market value
$398,800
Get a cash offer in 3 minutes
Find out how much your home could sell for in as little as 3 minutes with a no-obligation cash offer.
Estimated market value
$398,800
- Colorado
- Adams County
- Thornton
- 80602
- 12753 Leyden Street Unit C
Nearby cities
Nearby neighborhoods
Nearby zip codes
Other Thornton Topics
