Skip main navigation
Closed
  • $850,000

    12753 SHINNECOCK Court, Jacksonville, FL 32225

    4beds
    4,233sqft
    Single Family Residence
    Built in 1988
    0.51 Acres Lot
    $955,600 Zestimate®
    $201/sqft
    $4,392 Estimated rent

    Home value

    $955,600

    $889,000 - $1.04M

    $4,392/mo

    Zestimate® history
    Loading
    Loading...

    Owner options

    List your home for rent

    $4,392/mo

    Rent Zestimate®

    Find your next renter with Zillow Rental Manager. Plus, with online applications, you can quickly screen prospective tenants – for free.

    Learn more

    $4,392/mo

    Rent Zestimate®

    Refinance and save

    $6,291/mo

    Est. payment

    Refinancing to a lower rate could help reduce your monthly payments and save thousands over the life of the loan.

    See today's rates

    $6,291/mo

    Est. payment

    Explore your selling options

    Work with a Zillow partner agent

    Leverage their expertise and Zillow's premium Showcase listings to get your home seen by more buyers.

    Get started

    List with your own agent

    Get your home in front of millions of buyers by listing it on Zillow.

    Learn how to do it

    Sell it yourself

    Take full control of how buyers see your home on Zillow by listing For Sale by Owner (FSBO).

    List your home

    What's special

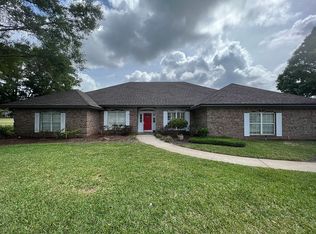
    What a rare find! A move-in ready, solid brick home, updated throughout, on a large lot, with water-to-golf view, at the end of a quiet cul-de-sac, in a gated community, for only $213/sf. As soon as you pull up to this brick beauty, the grandeur will impress you. But even more impressive than the curb appeal is the bright, two-story living room which is adorned by a wall of windows facing the water/golf views, coffered ceilings, and a floor-to-ceiling fireplace. The kitchen has a welcoming 4x10ft island that comfortably seats family and guests. The primary suite downstairs, with more than 1,000 sf, is intelligently divided into a bedroom, vanity area, two closets, and a separate bathroom. The other first-floor suite can serve as a guest bedroom or sleep multiple kids. The two bedrooms upstairs are large enough for king-sized beds and share a double-vanity bathroom. The office is surrounded by picture windows looking out at the water and golf course making WFH much more pleasant. The interior is finished with large-format tiles, custom cabinetry, beautiful granite, and light paint throughout. The oversized three-car garage has an entire wall of built-in closets, a separate workshop area, high doors, and EV charger. Lastly, the layout of the property sets up the back patio for serene sunrises on one side and cotton candy sunsets on the other. The gated neighborhood has 24hr security and the amenities include tennis, pickleball and basketball courts, pool, picnic pavilion, and boat/RV storage. All this at just $900,000 is a truly unique opportunity.

    Zillow last checked:

    Listing updated:

    Listed by:

    MICHAEL WILLIAM ROLEWICZ,

    REAL BROKER LLC

    Bought with:

    ANDREW MUELLER, 3561943

    UNITED REAL ESTATE GALLERY

    Source: realMLS,MLS#: 2021962MLS Logo

    Facts & features

    Interior

    Bedrooms & bathrooms
    • Bedrooms: 4
    • Bathrooms: 4
    • Full bathrooms: 3
    • 1/2 bathrooms: 1
    Primary bedroom
    • Level: First
    • Area: 576 Square Feet
    • Dimensions: 22.50 x 25.60
    Bedroom 2
    • Level: First
    • Area: 258.07 Square Feet
    • Dimensions: 19.70 x 13.10
    Bedroom 3
    • Level: Second
    • Area: 167.14 Square Feet
    • Dimensions: 13.70 x 12.20
    Bedroom 4
    • Level: Second
    • Area: 155.61 Square Feet
    • Dimensions: 13.30 x 11.70
    Dining room
    • Level: First
    • Area: 235.98 Square Feet
    • Dimensions: 13.11 x 18.00
    Kitchen
    • Level: First
    • Area: 374.22 Square Feet
    • Dimensions: 16.20 x 23.10
    Laundry
    • Level: First
    • Area: 93.06 Square Feet
    • Dimensions: 9.90 x 9.40
    Living room
    • Level: First
    • Area: 633.83 Square Feet
    • Dimensions: 24.10 x 26.30
    Office
    • Level: First
    • Area: 226.5 Square Feet
    • Dimensions: 15.10 x 15.00
    Heating
    • Central, Electric
    Cooling
    • Central Air, Electric, Zoned
    Appliances
    • Included: Dishwasher, Disposal, Dryer, Electric Cooktop, Electric Oven, Microwave, Refrigerator, Washer, Water Softener Owned, Wine Cooler
    • Laundry: Electric Dryer Hookup, Washer Hookup
    Features
    • Breakfast Bar, Breakfast Nook, Built-in Features, Ceiling Fan(s), Central Vacuum, Entrance Foyer, His and Hers Closets, Kitchen Island, Pantry, Primary Bathroom -Tub with Separate Shower, Master Downstairs, Split Bedrooms, Vaulted Ceiling(s), Walk-In Closet(s), Wet Bar
    • Flooring: Tile
    • Number of fireplaces: 1
    • Fireplace features: Wood Burning
    Interior area
    • Total interior livable area: 4,233 sqft

    Property

    Parking
    • Total spaces: 3
    • Parking features: Additional Parking, Garage, Garage Door Opener
    • Garage spaces: 3
    Features
    • Levels: Two
    • Stories: 2
    • Patio & porch: Awning(s), Deck, Glass Enclosed, Patio, Rear Porch
    • Exterior features: Fire Pit
    • Has view: Yes
    • View description: Golf Course, Pond
    • Has water view: Yes
    • Water view: Pond
    • Waterfront features: Pond
    Lot
    • Size: 0.51 Acres
    • Features: Cul-De-Sac, Dead End Street
    Details
    • Parcel number: 1602814115
    • Zoning description: Single Family

    Construction

    Type & style
    • Home type: SingleFamily
    • Architectural style: Traditional
    • Property subtype: Single Family Residence
    Materials
    • Wood Siding
    • Roof: Shingle
    Condition
    • Updated/Remodeled
    • New construction: No
    • Year built: 1988

    Utilities & green energy

    • Sewer: Public Sewer
    • Water: Public
    • Utilities for property: Cable Available, Electricity Connected, Sewer Connected

    Community & HOA

    Community
    • Security: Smoke Detector(s)
    • Subdivision: Hidden Hills Cc
    HOA
    • Has HOA: Yes
    • Amenities included: Pool, Clubhouse, Golf Course, Pickleball, Playground, Security, Tennis Court(s)
    • HOA fee: $413 quarterly
    • HOA name: Associa
    • HOA phone: 904-379-1920
    Location
    • Region: Jacksonville

    Financial & listing details

    • Price per square foot: $201/sqft
    • Tax assessed value: $741,637
    • Annual tax amount: $7,635
    • Date on market: 4/25/2024
    • Listing terms: Cash,Conventional,FHA,VA Loan
    • Road surface type: Asphalt

    Price history

    DateEventPrice
    7/26/2024Sold$850,000-5.6%$201/sqft
    Source: realMLS #2021962 Report a problem
    7/6/2024Contingent$900,000$213/sqft
    Source: St Augustine St Johns County BOR #RM2021962 Report a problem
    4/25/2024Listed for sale$900,000+63.6%$213/sqft
    Source: realMLS #2021962 Report a problem
    9/14/2016Sold$550,000+83.3%$130/sqft
    Source: Public Record Report a problem
    9/16/2015Sold$300,000-7.7%$71/sqft
    Source: Public Record Report a problem
    7/16/2015Price change$324,900-5%$77/sqft
    Source: Realty Executives Broker of Record #772525 Report a problem
    6/16/2015Price change$341,950-5%$81/sqft
    Source: Realty Executives Broker of Record #772525 Report a problem
    5/15/2015Listed for sale$359,900+59.5%$85/sqft
    Source: JAX ELITE REALTY #772525 Report a problem
    4/1/2015Sold$225,600-52.5%$53/sqft
    Source: Public Record Report a problem
    10/4/2004Sold$475,000$112/sqft
    Source: Public Record Report a problem

    Public tax history

    YearProperty taxesTax assessment
    2024$8,166 +2.7%$486,179 +3%
    2023$7,953 +8.9%$472,019 +3%
    2022$7,305 +0.5%$458,271 +3%
    2021$7,271 +0.9%$444,924 +1.4%
    2020$7,208 +1%$438,782 +2.3%
    2019$7,138 +1.1%$428,917 +1.9%
    2018$7,057 $420,920 +2.1%
    2017$7,057 +1.1%$412,263 +14.4%
    2016$6,981 +1.1%$360,309 +11.2%
    2015$6,904 +24%$323,934 +0.8%
    2014$5,568 $321,364 +1.5%
    2013-- $316,615 +0.4%
    2012-- $315,336 -0.8%
    2011-- $317,766 -20%
    2010-- $397,054 -9.7%
    2009-- $439,625 +4.5%
    2006-- $420,695 +3%
    2005$7,123 $408,442 +32.9%
    2004-- $307,381 +1.9%
    2003$5,365 $301,650 +2.4%
    2002-- $294,580 +1.6%
    2001-- $289,941 +3%
    2000-- $281,496 +2.7%
    1999-- $274,095
    Find assessor info on the county website

    Neighborhood: Cobblestone

    Nearby schools

    GreatSchools rating
    Schools provided by the listing agent
    • Elementary: Sabal Palm
    • Middle: Landmark
    • High: Sandalwood

    Source: realMLS. This data may not be complete. We recommend contacting the local school district to confirm school assignments for this home.

    Get a cash offer in 3 minutes
    Find out how much your home could sell for in as little as 3 minutes with a no-obligation cash offer.
    Estimated market value
    $955,600
    Get a cash offer in 3 minutes
    Find out how much your home could sell for in as little as 3 minutes with a no-obligation cash offer.
    Estimated market value
    $955,600