Large ranch home with Denver views, 4 car garage, walkout basement with full kitchenette and no HOA! Perched atop the desirable Americana neighborhood in Lakewood this home checks all the boxes, providing the perfect balance of comfortable open floor plan main level living, central location and oversized garage. Tall ceilings and natural light complement the main level living area featuring formal living and dining rooms and a bright and spacious office. The large kitchen is ideal for entertaining and offers plenty of countertop space, bar seating at the island, dual ovens and a secondary veggie /bar sink. Enjoy easy egress outside to your full width composite deck overlooking city of Denver views! The primary bedroom is complemented by a 5 piece en suite bath and a large sliding glass door to the outside deck to enjoy the views. Downstairs in the walkout basement you’ll find tall ceilings and a fully appointed kitchenette complete with wraparound bar seating, electric cooktop, oven, mini fridge and microwave! A fully fenced in backyard with mature and well maintained landscaping offers many areas of this lovely home to enjoy the outdoors. Two additional bedrooms complete this spacious home with plenty of room to add more. Located close to restaurants, shopping and major highways this location is central to all that the Front Range offers. Considering all of the features and the overall size of this home and garage, this home is an outstanding value. One year home warranty is included, don’t miss this awesome home!
Sold for $1,000,000
$1,000,000
12753 W Dakota Avenue, Lakewood, CO 80228
4beds
5,012sqft
Single Family Residence
Built in 1998
0.25 Acres Lot
$1,045,200 Zestimate®
$200/sqft
$4,919 Estimated rent
Home value
$1,045,200
$993,000 - $1.11M
$4,919/mo
Zestimate® history
Owner options
List your home for rent
$4,919/mo
Rent Zestimate®
Find your next renter with Zillow Rental Manager. Plus, with online applications, you can quickly screen prospective tenants – for free.
$4,919/mo
Rent Zestimate®
Refinance and save
$5,813/mo
Est. payment
Refinancing to a lower rate could help reduce your monthly payments and save thousands over the life of the loan.
$5,813/mo
Est. payment
Explore your selling options
Work with a Zillow partner agent
Leverage their expertise and Zillow's premium Showcase listings to get your home seen by more buyers.
Get startedList with your own agent
Get your home in front of millions of buyers by listing it on Zillow.
Learn how to do itSell it yourself
Take full control of how buyers see your home on Zillow by listing For Sale by Owner (FSBO).
List your homeWhat's special
Zillow last checked:
Listing updated:
Listed by:
Ashley Cooley 303-990-7660 Ashley@CooleyRE.com,
RE/MAX Alliance
Bought with:
Miguel Miranda, 100076124
Invalesco Real Estate
Source: REcolorado as distributed by MLS GRID,MLS#: 2554060
Facts & features
Interior
Bedrooms & bathrooms
- Bedrooms: 4
- Bathrooms: 4
- Full bathrooms: 3
- 1/2 bathrooms: 1
- Main level bathrooms: 3
- Main level bedrooms: 3
Primary bedroom
- Description: Large Primary Bedroom With En Suite 5 Piece Bath And Sliding Glass Door To Deck With Views
- Level: Main
- Area: 296 Square Feet
- Dimensions: 16 x 18.5
Bedroom
- Description: Guest Bedroom With En Suite Full Bath And Walk In Closet
- Level: Main
- Area: 198 Square Feet
- Dimensions: 16.5 x 12
Bedroom
- Description: Currently Functioning As Office, Has Closet, Egress And Doors
- Level: Main
- Area: 178.25 Square Feet
- Dimensions: 15.5 x 11.5
Bedroom
- Description: Downstairs Walkout Basement With Sliding Glass Door To Outdoor Patio And Yard
- Level: Basement
- Area: 247 Square Feet
- Dimensions: 19 x 13
Primary bathroom
- Description: 5 Piece En Suite Bath - Dual Vanities, Large Jetted Tub, Shower, Natural Light
- Level: Main
- Area: 132 Square Feet
- Dimensions: 11 x 12
Bathroom
- Description: Full Main Level Guest Bedroom Bathroom
- Level: Main
- Area: 60 Square Feet
- Dimensions: 6 x 10
Bathroom
- Description: Main Level Half Bath
- Level: Main
- Area: 27.5 Square Feet
- Dimensions: 5 x 5.5
Bathroom
- Description: Basement Level Full Bathroom With Ensuite Access From Downstairs Guest Bedroom
- Level: Basement
- Area: 55 Square Feet
- Dimensions: 5 x 11
Family room
- Description: Main Level Half Bath With Natural Light, City Of Denver Views
- Level: Main
- Area: 296 Square Feet
- Dimensions: 16 x 18.5
Family room
- Level: Basement
- Area: 586.25 Square Feet
- Dimensions: 17.5 x 33.5
Great room
- Description: Great Room In Basement Including Billiard Light
- Level: Basement
- Area: 560 Square Feet
- Dimensions: 14 x 40
Kitchen
- Description: Large, Open Concept, Island With Cooktop And Bar Seating, Double Ovens
- Level: Main
- Area: 141.75 Square Feet
- Dimensions: 10.5 x 13.5
Kitchen
- Description: Walk Out Basement Kitchenette With Mini Fridge, Electric Cooktop, Microwave, Dishwasher
- Level: Basement
- Area: 93.5 Square Feet
- Dimensions: 11 x 8.5
Laundry
- Description: Mud Room Including Closet Storage, Washer And Dryer Included And Sink From Garage Entry
- Level: Main
- Area: 162.5 Square Feet
- Dimensions: 12.5 x 13
Living room
- Description: Formal Living Room Off Entryway With Natural Light
- Level: Main
- Area: 203 Square Feet
- Dimensions: 14 x 14.5
Utility room
- Description: Utility Room
- Level: Basement
- Area: 56 Square Feet
- Dimensions: 7 x 8
Utility room
- Description: Secondary Utility / Storage Room, Large Including Storage
- Level: Basement
- Area: 340 Square Feet
- Dimensions: 17 x 20
Heating
- Forced Air
Cooling
- Central Air
Appliances
- Included: Cooktop, Dishwasher, Disposal, Double Oven, Microwave, Refrigerator
- Laundry: In Unit
Features
- Ceiling Fan(s), Eat-in Kitchen, Five Piece Bath, Granite Counters, High Ceilings, Jack & Jill Bathroom, Kitchen Island, Open Floorplan, Primary Suite, Walk-In Closet(s)
- Flooring: Carpet, Wood
- Basement: Finished,Sump Pump,Walk-Out Access
- Number of fireplaces: 1
- Fireplace features: Family Room, Gas
- Common walls with other units/homes: No Common Walls
Interior area
- Total structure area: 5,012
- Total interior livable area: 5,012 sqft
- Finished area above ground: 2,683
- Finished area below ground: 1,881
Property
Parking
- Total spaces: 4
- Parking features: Floor Coating
- Attached garage spaces: 4
Features
- Levels: One
- Stories: 1
- Patio & porch: Deck, Patio
- Exterior features: Private Yard
- Fencing: Partial
- Has view: Yes
- View description: City
Lot
- Size: 0.25 Acres
Details
- Parcel number: 411585
- Special conditions: Standard
Construction
Type & style
- Home type: SingleFamily
- Property subtype: Single Family Residence
Materials
- Brick, Frame
- Roof: Composition
Condition
- Year built: 1998
Utilities & green energy
- Sewer: Public Sewer
- Water: Public
- Utilities for property: Cable Available, Electricity Connected, Natural Gas Connected
Community & HOA
Community
- Subdivision: Americana Lakewood Filing #2
HOA
- Has HOA: No
Location
- Region: Lakewood
Financial & listing details
- Price per square foot: $200/sqft
- Tax assessed value: $1,152,081
- Annual tax amount: $6,352
- Date on market: 8/2/2024
- Listing terms: Cash,Conventional,FHA,Other,VA Loan
- Exclusions: None
- Ownership: Individual
- Electric utility on property: Yes
- Road surface type: Paved
Price history
| Date | Event | Price |
|---|---|---|
| 8/27/2024 | Sold | $1,000,000$200/sqft |
Source:  REcolorado as distributed by MLS GRID #2554060 Report a problem REcolorado as distributed by MLS GRID #2554060 Report a problem | ||
| 8/5/2024 | Pending sale | $1,000,000$200/sqft |
Source: REcolorado as distributed by MLS GRID #2554060 Report a problem | ||
| 8/2/2024 | Listed for sale | $1,000,000+67.6%$200/sqft |
Source: REcolorado as distributed by MLS GRID #2554060 Report a problem | ||
| 10/1/2014 | Sold | $596,600$119/sqft |
Source: Public Record Report a problem | ||
| 3/16/2014 | Listed for sale | $596,600+817.8%$119/sqft |
Source: RE/MAX Professionals #1701354 Report a problem | ||
| 2/7/1996 | Sold | $65,000$13/sqft |
Source: Public Record Report a problem | ||
Public tax history
| Year | Property taxes | Tax assessment |
|---|---|---|
| 2025 | $6,385 +0.5% | $72,005 +2.2% |
| 2024 | $6,352 +17.9% | $70,435 |
| 2023 | $5,389 -1.4% | $70,435 +20.6% |
| 2022 | $5,466 +12.1% | $58,414 -2.8% |
| 2021 | $4,878 | $60,095 +11.6% |
| 2020 | $4,878 +1.3% | $53,864 |
| 2019 | $4,815 +5.5% | $53,864 +9.1% |
| 2018 | $4,564 | $49,386 |
| 2017 | $4,564 +8.8% | $49,386 +3.4% |
| 2016 | $4,196 | $47,746 |
| 2015 | $4,196 +36.6% | $47,746 +18.5% |
| 2014 | $3,072 +16.3% | $40,294 |
| 2013 | $2,642 -20.5% | $40,294 +11.8% |
| 2012 | $3,322 -8.1% | $36,043 -9% |
| 2011 | $3,614 +0.2% | $39,609 +0.4% |
| 2010 | $3,607 -7.3% | $39,450 |
| 2009 | $3,890 +0.2% | $39,450 -7% |
| 2008 | $3,880 +7.7% | $42,430 |
| 2007 | $3,604 +2.3% | $42,430 +8.7% |
| 2006 | $3,521 +14.2% | $39,050 +16.9% |
| 2005 | $3,082 +9.2% | $33,410 |
| 2004 | $2,823 -14.2% | $33,410 |
| 2003 | $3,292 +1.6% | $33,410 -13% |
| 2002 | $3,242 -5% | $38,410 +8.4% |
| 2001 | $3,412 -0.8% | $35,430 |
| 2000 | $3,440 | $35,430 |
Find assessor info on the county website
Neighborhood: 80228
Nearby homes
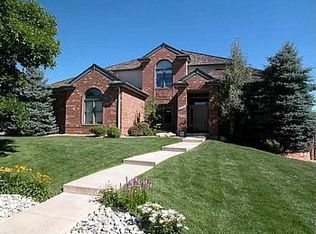
- $935,8004 bd4 ba4.4k sqft12751 W Dakota Ave, Lakewood, CO 80228Off Market
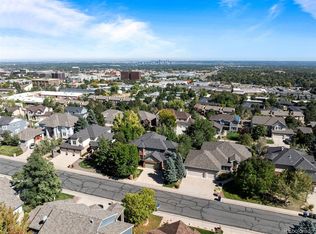
- $975,0004 bd5 ba4.3k sqft12755 W Dakota Ave, Lakewood, CO 80228Sold
- $--1 bd1 ba620 sqft12592 W Dakota Ave APT 205, Lakewood, CO 80228Off Market
- $400,8002 bd2 ba870 sqft12592 W Dakota Ave #04107, Lakewood, CO 80228Off Market

- $372,8001 bd1 ba620 sqft12592 W Dakota Ave APT 206, Lakewood, CO 80228Off Market
- $444,9002 bd1 ba820 sqft12592 W Dakota Ave APT 307, Lakewood, CO 80228Off Market
- $400,8002 bd2 ba870 sqft12592 W Dakota Ave APT 107, Lakewood, CO 80228Off Market
- $400,8002 bd2 ba870 sqft12592 W Dakota Ave APT 108, Lakewood, CO 80228Off Market
Nearby schools
GreatSchools rating
- 4/10Foothills Elementary SchoolGrades: PK-5Distance: 0.4 mi
- 5/10Dunstan Middle SchoolGrades: 6-8Distance: 1.8 mi
- 8/10Green Mountain High SchoolGrades: 9-12Distance: 1.1 mi
Schools provided by the listing agent
- Elementary: Foothills
- Middle: Dunstan
- High: Green Mountain
- District: Jefferson County R-1
Source: REcolorado as distributed by MLS GRID. This data may not be complete. We recommend contacting the local school district to confirm school assignments for this home.
Get a cash offer in 3 minutes
Find out how much your home could sell for in as little as 3 minutes with a no-obligation cash offer.
Estimated market value
$1,045,200
Get a cash offer in 3 minutes
Find out how much your home could sell for in as little as 3 minutes with a no-obligation cash offer.
Estimated market value
$1,045,200
- Colorado
- Jefferson County
- Lakewood
- 80228
- 12753 W Dakota Avenue
