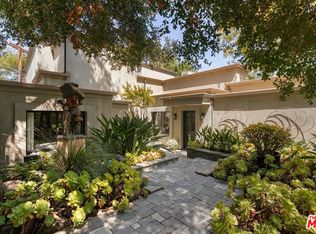
Delightful Magnolia Estates single-story home tucked away on a quiet cul-de-sac! This charming 4-bedroom, 3-bathroom residence offers 2,087 sq. ft. of light and bright living space with inviting curb appeal and a welcoming double-door entry. Real hardwood floors flow through the main living areas, complemented by luxury vinyl plank flooring in the bedrooms. The spacious living room boasts a beautiful stone-surround fireplace, large glass sliders opening to the backyard and a convenient wet bar--creating an ideal setting for both everyday living and entertaining. Modern light fixtures and recessed lighting add a fresh, contemporary touch throughout. The generous kitchen showcases quartz countertops, stylish white cabinetry and newer appliances, offering plenty of space for cooking and gathering. The generous primary suite includes a private ensuite bathroom, while three additional bedrooms and two guest bathrooms provide flexibility for family, guests or a home office. A dedicated laundry room completes the interior. Step outside to the large backyard featuring a covered patio and direct access to the detached two-car garage. With its desirable single-story layout, spacious backyard and peaceful cul-de-sac location, this Magnolia Estates home is ready to welcome you home! *Add'l upgrades include - Newer roof, tankless water heater and an EV slow charger.
Owner Pays for Monthly Gardener Service.
Home Is Leased With a Refrigerator. Please Note - Washer, Dryer, Garbage Disposal, Smart Garage Door Opener & Dishwasher (all without warranty).
Tenant Pays for All Utilities.
No Pets, Negotiable.
No Smoking.
House for rent
Single family residence
Available now
No pets
Air conditioner, central air
In unit laundry
Garage parking
Forced air
What's special
Beautiful stone-surround fireplaceLarge backyardPeaceful cul-de-sac locationStylish white cabinetryGenerous kitchenDesirable single-story layoutQuartz countertops
- 34 days |
- -- |
- -- |
Zillow last checked:
Listing updated:
Travel times
Facts & features
Interior
Bedrooms & bathrooms
- Bedrooms: 4
- Bathrooms: 3
- Full bathrooms: 3
Heating
- Forced Air
Cooling
- Air Conditioner, Central Air
Appliances
- Included: Dishwasher, Dryer, Oven, Refrigerator, Washer
- Laundry: In Unit
Features
- Flooring: Hardwood
Interior area
- Total interior livable area: 2,087 sqft
Property
Parking
- Parking features: Detached, Garage
- Has garage: Yes
- Details: Contact manager
Features
- Exterior features: Newer Roof, Tankless Water Heater & An EV Slow Charger
Details
- Additional structures: Garage(s)
- Parcel number: 2357023011
Construction
Type & style
- Home type: SingleFamily
- Property subtype: Single Family Residence
Community & HOA
Location
- Region: Valley Village
Financial & listing details
- Lease term: 1 Year
Nearby apartments for rent


Price history
| Date | Event | Price |
|---|---|---|
| 10/28/2026 | Price change | $6,500-5.8%$3/sqft |
Source: Zillow Rentals Report a problem | ||
| 9/29/2026 | Listed for rent | $6,900$3/sqft |
Source: Zillow Rentals Report a problem | ||