Thoughtfully updated, open and bright move-in ready 2 story! The huge great room and adjacent office w/ closet feature new engineered hardwood flooring and is wired for surround sound, creating an ideal setup for work or relaxation. Beautiful gourmet island kitchen is adorned with maple cabinets, crown molding, tile flooring, and boasts recently updated stainless steel appliances that include a Bosch refrigerator and dishwasher, double ovens, microwave, and a big walk in pantry. Adjoining the kitchen is a spacious eat-in nook, and walks out to a big deck. The separate formal dining room showcases new engineered hardwood flooring for a cohesive feel. The primary suite stands out with its spacious layout, w/ sitting area & new engineered hardwood flooring. Attached to the primary bedroom is a 5-piece bath offering updated vanities, new LVP flooring, w/ refreshed plumbing and light fixtures. All bathrooms throughout the home have been upgraded with new LVP flooring, modern plumbing fixtures, and vanity lighting. The 3 additional bedrooms all feature newer carpet. The entire interior has been recently painted. Additional features include a Ring doorbell and camera system, new LVP flooring in the laundry room, all secondary baths have been updated with LVP flooring. The unfinished basement offers rough-in plumbing for a clean slate for more future finished sq. ft. or keep it as generous storage. Outside, enjoy a fully fenced backyard with a separate deck pre-wired for a hot tub. Beautiful landscaping has a full auto sprinkler system. Located just a minutes to Fairway Heights Park, this community also offers indoor and outdoor pools, fitness facilities, playgrounds, and trails, with a brand-new rec center featuring an indoor turf field, walking track, and more coming soon. This home offers both function and comfort in a desirable community with easy access to nearby military bases
Sold for $605,000
$605,000
12754 Angelina Dr, Peyton, CO 80831
4beds
4,386sqft
Single Family Residence
Built in 2006
10,419 Square Feet Lot
$586,500 Zestimate®
$138/sqft
$3,097 Estimated rent
Home value
$586,500
$557,000 - $616,000
$3,097/mo
Zestimate® history
Owner options
List your home for rent
$3,097/mo
Rent Zestimate®
Find your next renter with Zillow Rental Manager. Plus, with online applications, you can quickly screen prospective tenants – for free.
$3,097/mo
Rent Zestimate®
Refinance and save
$3,592/mo
Est. payment
Refinancing to a lower rate could help reduce your monthly payments and save thousands over the life of the loan.
$3,592/mo
Est. payment
Explore your selling options
Work with a Zillow partner agent
Leverage their expertise and Zillow's premium Showcase listings to get your home seen by more buyers.
Get startedList with your own agent
Get your home in front of millions of buyers by listing it on Zillow.
Learn how to do itSell it yourself
Take full control of how buyers see your home on Zillow by listing For Sale by Owner (FSBO).
List your homeWhat's special
Modern plumbing fixturesFully fenced backyardWired for surround soundBig deckSeparate deckPrimary suiteFormal dining room
Zillow last checked:
Listing updated:
Listed by:
Camellia Coray 719-359-0014,
Coldwell Banker Realty,
Zane Whitfield SRES MRP CRS 719-332-3930
Bought with:
Kandra Wong MRP
Fathom Realty Colorado LLC
Source: elevateMLS,MLS#: 6832823
Facts & features
Interior
Bedrooms & bathrooms
- Bedrooms: 4
- Bathrooms: 3
- Full bathrooms: 2
- 1/2 bathrooms: 1
Primary bedroom
- Level: Upper
- Area: 240 Square Feet
- Dimensions: 15 x 16
Heating
- Forced Air, Natural Gas
Cooling
- Ceiling Fan(s), Central Air
Appliances
- Included: Dishwasher, Disposal, Double Oven, Microwave, Refrigerator, Self Cleaning Oven
- Laundry: Electric Hook-up, Main Level
Features
- 5-Pc Bath, 6-Panel Doors, 9Ft + Ceilings, Crown Molding, French Doors, Great Room, Vaulted Ceiling(s), Other, See Prop Desc Remarks, Breakfast Bar, High Speed Internet, Pantry
- Flooring: Carpet, Ceramic Tile, Luxury Vinyl
- Windows: Window Coverings
- Basement: Full,Unfinished
- Number of fireplaces: 1
- Fireplace features: Gas, One
Interior area
- Total structure area: 4,386
- Total interior livable area: 4,386 sqft
- Finished area above ground: 2,844
- Finished area below ground: 1,542
Property
Parking
- Total spaces: 3
- Parking features: Attached, Garage Door Opener, Workshop in Garage, See Remarks, Concrete Driveway
- Attached garage spaces: 3
Features
- Levels: Two
- Stories: 2
- Patio & porch: Composite
- Exterior features: Auto Sprinkler System
- Fencing: Back Yard
- Has view: Yes
- View description: Mountain(s)
Lot
- Size: 10,419 Square Feet
- Features: Level, See Remarks, Hiking Trail, Near Fire Station, Near Park, Near Schools, Near Shopping Center, HOA Required $, Landscaped
Details
- Parcel number: 4219306007
Construction
Type & style
- Home type: SingleFamily
- Property subtype: Single Family Residence
Materials
- Stucco, Frame
- Foundation: Garden Level
- Roof: Composite Shingle
Condition
- Existing Home
- New construction: No
- Year built: 2006
Utilities & green energy
- Water: Assoc/Distr
- Utilities for property: Cable Connected, Electricity Connected, Natural Gas Connected
Community & HOA
Community
- Features: Clubhouse, Dog Park, Fitness Center, Golf, Hiking or Biking Trails, Parks or Open Space, Playground, Pool, See Prop Desc Remarks
HOA
- Has HOA: Yes
- HOA fee: $120 annually
Location
- Region: Peyton
Financial & listing details
- Price per square foot: $138/sqft
- Tax assessed value: $576,301
- Annual tax amount: $3,574
- Date on market: 5/14/2025
- Listing terms: Cash,Conventional,FHA,VA Loan
- Electric utility on property: Yes
Price history
| Date | Event | Price |
|---|---|---|
| 8/26/2025 | Sold | $605,000-1.2%$138/sqft |
Source:  elevateMLS #6832823 Report a problem elevateMLS #6832823 Report a problem | ||
| 7/25/2025 | Pending sale | $612,500$140/sqft |
Source: elevateMLS #6832823 Report a problem | ||
| 7/9/2025 | Price change | $612,500-2%$140/sqft |
Source: elevateMLS #6832823 Report a problem | ||
| 6/19/2025 | Price change | $625,000-1.6%$142/sqft |
Source: elevateMLS #6832823 Report a problem | ||
| 6/11/2025 | Price change | $635,000-0.8%$145/sqft |
Source:  REcolorado as distributed by MLS GRID #3883821 Report a problem REcolorado as distributed by MLS GRID #3883821 Report a problem | ||
| 6/4/2025 | Price change | $640,000-0.8%$146/sqft |
Source: elevateMLS #6832823 Report a problem | ||
| 5/29/2025 | Price change | $645,000-0.8%$147/sqft |
Source: elevateMLS #6832823 Report a problem | ||
| 5/14/2025 | Listed for sale | $650,000+92.7%$148/sqft |
Source: elevateMLS #6832823 Report a problem | ||
| 10/16/2006 | Sold | $337,299$77/sqft |
Source: Public Record Report a problem | ||
Public tax history
| Year | Property taxes | Tax assessment |
|---|---|---|
| 2024 | $3,446 +25.2% | $38,610 |
| 2023 | $2,752 -3.5% | $38,610 +41.6% |
| 2022 | $2,853 | $27,270 -2.8% |
| 2021 | -- | $28,060 +8.1% |
| 2020 | $2,846 +0.6% | $25,950 |
| 2019 | $2,830 +15.1% | $25,950 +10% |
| 2018 | $2,458 -5.4% | $23,590 |
| 2017 | $2,599 +5.7% | $23,590 -11.3% |
| 2016 | $2,458 -9.2% | $26,590 |
| 2015 | $2,706 +8.6% | $26,590 +10% |
| 2014 | $2,493 | $24,180 |
| 2013 | -- | -- |
| 2012 | -- | $25,460 |
| 2011 | $2,818 | $25,460 -10% |
| 2010 | -- | $28,280 |
| 2009 | -- | $28,280 +5% |
| 2008 | -- | $26,930 |
| 2006 | -- | $26,930 +1626.3% |
| 2004 | -- | $1,560 |
| 2003 | $9 | $1,560 |
Find assessor info on the county website
Neighborhood: 80831
Nearby homes
- $479,9004 bd3 ba3.8k sqft12774 Angelina Dr, Peyton, CO 80831Sold
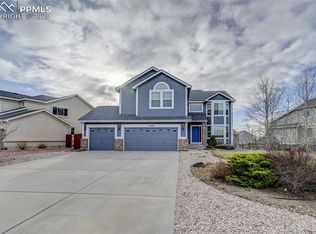
- $3,0954 bd3 ba4.1k sqft12744 Angelina Dr, Peyton, CO 80831For Rent
- $609,1005 bd4 ba3.5k sqft10691 Ross Lake Dr, Peyton, CO 80831Off Market
- $585,4005 bd3 ba4.6k sqft12784 Angelina Dr, Peyton, CO 80831Sold
- $592,4005 bd3 ba4.2k sqft12734 Angelina Dr, Peyton, CO 80831Off Market
- $644,5004 bd3 ba4.3k sqft12755 Angelina Dr, Peyton, CO 80831Off Market
- $523,5003 bd3 ba3.4k sqft12765 Angelina Dr, Peyton, CO 80831Off Market
- $563,9005 bd4 ba3.1k sqft10692 Ross Lake Dr, Peyton, CO 80831Off Market
Nearby schools
GreatSchools rating
- 5/10Meridian Ranch International SchoolGrades: PK-5Distance: 0.7 mi
- 5/10Falcon Middle SchoolGrades: 6-8Distance: 1.3 mi
- 5/10Falcon High SchoolGrades: 9-12Distance: 1.4 mi
Schools provided by the listing agent
- Elementary: Meridian Ranch
- Middle: Falcon
- High: Falcon
- District: District 49
Source: elevateMLS. This data may not be complete. We recommend contacting the local school district to confirm school assignments for this home.
Get a cash offer in 3 minutes
Find out how much your home could sell for in as little as 3 minutes with a no-obligation cash offer.
Estimated market value
$586,500
Get a cash offer in 3 minutes
Find out how much your home could sell for in as little as 3 minutes with a no-obligation cash offer.
Estimated market value
$586,500
- Colorado
- El Paso County
- Peyton
- 80831
- 12754 Angelina Dr
Nearby cities
Nearby zip codes
Other Peyton Topics
