Skip main navigation
Closed
  • $380,000

    12754 Cold Springs Dr, Huntley, IL 60142

    2beds
    1,788sqft
    Single Family Residence
    Built in 1999
    8,712 Square Feet Lot
    $398,100 Zestimate®
    $213/sqft
    $3,038 Estimated rent

    Home value

    $398,100

    $358,000 - $442,000

    $3,038/mo

    Zestimate® history
    Loading
    Loading...

    Owner options

    List your home for rent

    $3,038/mo

    Rent Zestimate®

    Find your next renter with Zillow Rental Manager. Plus, with online applications, you can quickly screen prospective tenants – for free.

    Learn more

    $3,038/mo

    Rent Zestimate®

    Refinance and save

    $2,888/mo

    Est. payment

    Refinancing to a lower rate could help reduce your monthly payments and save thousands over the life of the loan.

    See today's rates

    $2,888/mo

    Est. payment

    Explore your selling options

    Work with a Zillow partner agent

    Leverage their expertise and Zillow's premium Showcase listings to get your home seen by more buyers.

    Get started

    List with your own agent

    Get your home in front of millions of buyers by listing it on Zillow.

    Learn how to do it

    Sell it yourself

    Take full control of how buyers see your home on Zillow by listing For Sale by Owner (FSBO).

    List your home

    What's special

    Cozy fireplaceBeautifully landscaped groundsCentral islandPrimary suiteFamily roomOpen floor planWelcoming front porch
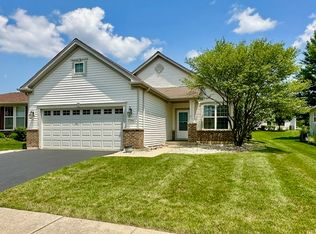
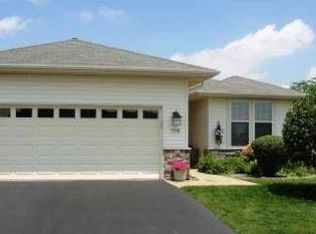
    Experience the perfect balance of excitement and tranquility in the highly sought-after Del Webb Sun City community! This popular Grand Haven model is available for a quick close and offers timeless curb appeal with a welcoming front porch and beautifully landscaped grounds. Inside, you'll find an open floor plan enhanced by elegant crown molding throughout. The thoughtful layout includes both a living room and a family room-ideal for entertaining or enjoying quiet moments. The primary suite features a luxurious bath with a soaker tub, separate shower with a custom seat, and dual vanities. A cozy fireplace in the family room adds warmth during cooler months, while ceiling fans in the bedrooms, family room, and living room ensure year-round comfort. The kitchen offers a central island, Corian countertops, and ample cabinetry. Step outside to a large deck with an extension and retractable awning, perfect for shaded outdoor gatherings. Additional highlights include an underground sprinkler system with timer, a 2.5-car garage with attic storage and pull-down stairs, and tasteful finishes throughout. As a resident of Del Webb Sun City, you'll enjoy resort-style amenities including pools, a clubhouse with Jameson's Charhouse, fitness centers, clubs, billiards, walking trails, fishing at Wildflower Lake, and even a fully equipped woodshop. Please note, this is an estate sale, selling as-is; however, the seller is offering a $5,000 credit toward deck and carpet updates.

    Zillow last checked:

    Listing updated:

    Listing courtesy of:

    Karen Czarny 847-354-8941,

    Berkshire Hathaway HomeServices Starck Real Estate

    Bought with:

    Julie Brown, CSC,SRS

    Baird & Warner Fox Valley - Geneva

    Source: MRED as distributed by MLS GRID,MLS#: 12445989MLS Logo

    Facts & features

    Interior

    Bedrooms & bathrooms
    • Bedrooms: 2
    • Bathrooms: 2
    • Full bathrooms: 2
    Primary bedroom
    • Features: Flooring (Carpet), Window Treatments (Blinds), Bathroom (Full, Double Sink)
    • Level: Main
    • Area: 238 Square Feet
    • Dimensions: 17X14
    Bedroom 2
    • Features: Flooring (Carpet), Window Treatments (Blinds)
    • Level: Main
    • Area: 120 Square Feet
    • Dimensions: 12X10
    Dining room
    • Features: Flooring (Carpet), Window Treatments (Blinds)
    • Level: Main
    • Area: 88 Square Feet
    • Dimensions: 11X8
    Family room
    • Features: Flooring (Carpet), Window Treatments (Blinds)
    • Level: Main
    • Area: 272 Square Feet
    • Dimensions: 17X16
    Kitchen
    • Features: Kitchen (Eating Area-Breakfast Bar, Eating Area-Table Space, Island, Pantry-Closet), Flooring (Wood Laminate), Window Treatments (Blinds)
    • Level: Main
    • Area: 170 Square Feet
    • Dimensions: 17X10
    Laundry
    • Features: Flooring (Vinyl)
    • Level: Main
    • Area: 100 Square Feet
    • Dimensions: 10X10
    Living room
    • Features: Flooring (Carpet), Window Treatments (Blinds)
    • Level: Main
    • Area: 192 Square Feet
    • Dimensions: 16X12
    Heating
    • Natural Gas, Forced Air
    Cooling
    • Central Air
    Appliances
    • Included: Range, Microwave, Dishwasher, Refrigerator, Washer, Dryer, Disposal
    • Laundry: Main Level, Sink
    Features
    • 1st Floor Bedroom, 1st Floor Full Bath
    • Windows: Screens
    • Basement: None
    • Attic: Pull Down Stair
    • Number of fireplaces: 1
    • Fireplace features: Electric, Gas Log, Family Room
    Interior area
    • Total structure area: 0
    • Total interior livable area: 1,788 sqft

    Property

    Parking
    • Total spaces: 2.5
    • Parking features: Asphalt, Garage Door Opener, On Site, Garage Owned, Attached, Garage
    • Attached garage spaces: 2.5
    • Has uncovered spaces: Yes
    Accessibility
    • Accessibility features: Bath Grab Bars, Low Pile Carpeting, Main Level Entry, Disability Access
    Features
    • Stories: 1
    • Patio & porch: Deck, Porch
    Lot
    • Size: 8,712 sqft
    • Features: Landscaped
    Details
    • Parcel number: 0205426027
    • Special conditions: None

    Construction

    Type & style
    • Home type: SingleFamily
    • Architectural style: Ranch
    • Property subtype: Single Family Residence
    Materials
    • Vinyl Siding
    • Foundation: Concrete Perimeter
    • Roof: Asphalt
    Condition
    • New construction: No
    • Year built: 1999
    Details
    • Builder model: GRAND HAVEN

    Utilities & green energy

    • Electric: Circuit Breakers
    • Sewer: Public Sewer
    • Water: Public

    Community & neighborhood

    Community
    • Community features: Clubhouse, Park, Pool, Tennis Court(s), Lake, Curbs, Sidewalks, Street Lights
    Location
    • Region: Huntley
    • Subdivision: Del Webb Sun City

    HOA & financial

    HOA
    • Has HOA: Yes
    • HOA fee: $155 monthly
    • Services included: Insurance, Clubhouse, Exercise Facilities, Pool, Scavenger

    Other

    Other facts
    • Listing terms: Conventional
    • Ownership: Fee Simple w/ HO Assn.

    Price history

    DateEventPrice
    9/5/2025Sold$380,000+1.3%$213/sqft
    Source: MRED as distributed by MLS GRID #12445989 Report a problem
    8/15/2025Contingent$375,000$210/sqft
    Source: MRED as distributed by MLS GRID #12445989 Report a problem
    8/14/2025Listed for sale$375,000+36.4%$210/sqft
    Source: MRED as distributed by MLS GRID #12445989 Report a problem
    3/28/2018Sold$275,000-1.8%$154/sqft
    Source: MRED as distributed by MLS GRID #09755427 Report a problem
    2/22/2018Pending sale$279,900$157/sqft
    Source: Charles Rutenberg Realty of IL #09755427 Report a problem
    9/19/2017Listed for sale$279,900+20.4%$157/sqft
    Source: Charles Rutenberg Realty of IL #09755427 Report a problem
    6/22/1999Sold$232,500$130/sqft
    Source: Public Record Report a problem

    Public tax history

    YearProperty taxesTax assessment
    2024$7,395 +2.5%$113,698 +10.6%
    2023$7,215 +1.8%$102,820 +8.5%
    2022$7,088 +3%$94,800 +6.3%
    2021$6,884 +1.2%$89,164 +2.6%
    2020$6,800 +5.7%$86,887 +4.2%
    2019$6,435 +16.1%$83,393 +10.5%
    2018$5,543 +7.9%$75,477 +5%
    2017$5,139 -8.8%$71,876 +5%
    2016$5,636 $68,427 +5.9%
    2015-- $64,627 +2.3%
    2014-- $63,151 -1.8%
    2013-- $64,308 -9%
    2012-- $70,637 -9.4%
    2011-- $77,965 -6.1%
    2010-- $83,065 -4.3%
    2009-- $86,779 +3.4%
    2008-- $83,885 +10.3%
    2007-- $76,043 +2.7%
    2006-- $74,059 +2%
    2005-- $72,635 -7.2%
    2004-- $78,236 +0.1%
    2003-- $78,142 +6%
    2002-- $73,691 +8.6%
    2001-- $67,831 +0%
    2000-- $67,830

    Find assessor info on the county website

    Neighborhood: 60142

    Nearby schools

    GreatSchools rating
    Schools provided by the listing agent
    • High: Huntley High School
    • District: 158

    Source: MRED as distributed by MLS GRID. This data may not be complete. We recommend contacting the local school district to confirm school assignments for this home.

    Get a cash offer in 3 minutes
    Find out how much your home could sell for in as little as 3 minutes with a no-obligation cash offer.
    Estimated market value
    $398,100
    Get a cash offer in 3 minutes
    Find out how much your home could sell for in as little as 3 minutes with a no-obligation cash offer.
    Estimated market value
    $398,100