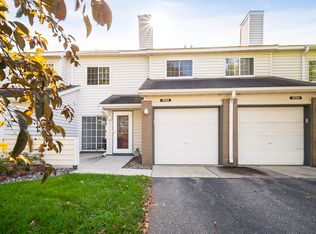
Sellers never lived in house, inherited the property. Nice mid-unit townhome close to parks, golf course, lakes, Minnesota Zoo, and walking paths. Newly painted throughout. New carpet in bedrooms. Rest of carpets recently cleaned. Open floor plan on first level. Electric fireplace in living room that works with remote. Ceiling fan in eat in dining room. Kitchen updated with granite countertops, flooring, and appliances in 2012. New water heater in 2012. New furnace and AC 2020. Spacious bedrooms on second floor. Walk in closet in main bedroom. Agent is related to sellers. Previous pending sale fell through due to financing.
Closed
Zillow last checked:
Listing updated:
Bought with:
Sandra P Burkard
RE/MAX Results
Source: NorthstarMLS as distributed by MLS GRID,MLS#: 6624408
Price history
| Date | Event | Price |
|---|---|---|
| 11/22/2024 | Sold | $185,000-7.5%$172/sqft |
Source:  NorthstarMLS as distributed by MLS GRID #6624408 Report a problem NorthstarMLS as distributed by MLS GRID #6624408 Report a problem | ||
| 11/3/2024 | Price change | $199,900-4.4%$186/sqft |
Source: NorthstarMLS as distributed by MLS GRID #6624408 Report a problem | ||
| 10/29/2024 | Listed for sale | $209,000$194/sqft |
Source: NorthstarMLS as distributed by MLS GRID #6624408 Report a problem | ||
| 9/19/2024 | Listing removed | $209,000-5%$194/sqft |
Source: NorthstarMLS as distributed by MLS GRID #6524228 Report a problem | ||
| 9/4/2024 | Listed for sale | $219,900$204/sqft |
Source: NorthstarMLS as distributed by MLS GRID #6524228 Report a problem | ||
| 8/26/2024 | Pending sale | $219,900$204/sqft |
Source: NorthstarMLS as distributed by MLS GRID #6524228 Report a problem | ||
| 6/1/2024 | Price change | $219,900-2.3%$204/sqft |
Source: NorthstarMLS as distributed by MLS GRID #6524228 Report a problem | ||
| 4/30/2024 | Listed for sale | $225,000$209/sqft |
Source: NorthstarMLS as distributed by MLS GRID #6524228 Report a problem | ||
Nearby homes
- $189,6002 bd1 ba1k sqft12754 Edgewater Path, Apple Valley, MN 55124Off Market
- $189,0002 bd1 ba1k sqft12874 Echo Ln, Apple Valley, MN 55124Off Market
- $202,4002 bd1 ba1k sqft12756 Edgewater Path, Apple Valley, MN 55124Off Market
- $220,1002 bd1 ba1k sqft12752 Edgewater Path, Apple Valley, MN 55124Off Market
Get a cash offer in 3 minutes
Find out how much your home could sell for in as little as 3 minutes with a no-obligation cash offer.
Estimated market value
$193,200
