Skip main navigation
Sold for $670,000
  • $670,000

    12754 INDIGO BREEZE DRIVE, SARASOTA, FL 34238

    4beds
    3,313sqft
    Single Family Residence
    Built in 2023
    6,468 Square Feet Lot
    $671,800 Zestimate®
    $202/sqft
    $4,002 Estimated rent

    Home value

    $671,800

    $625,000 - $719,000

    $4,002/mo

    Zestimate® history
    Loading
    Loading...

    Owner options

    List your home for rent

    $4,002/mo

    Rent Zestimate®

    Find your next renter with Zillow Rental Manager. Plus, with online applications, you can quickly screen prospective tenants – for free.

    Learn more

    $4,002/mo

    Rent Zestimate®

    Refinance and save

    $4,549/mo

    Est. payment

    Refinancing to a lower rate could help reduce your monthly payments and save thousands over the life of the loan.

    See today's rates

    $4,549/mo

    Est. payment

    Explore your selling options

    Work with a Zillow partner agent

    Leverage their expertise and Zillow's premium Showcase listings to get your home seen by more buyers.

    Get started

    List with your own agent

    Get your home in front of millions of buyers by listing it on Zillow.

    Learn how to do it

    Sell it yourself

    Take full control of how buyers see your home on Zillow by listing For Sale by Owner (FSBO).

    List your home

    What's special

    Pond sidePalmer ranchModern eleganceHalf basketball courtModern sunny homeDesigner - selected finishesPromenade estates community
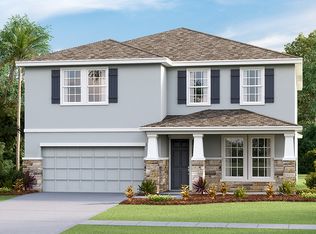
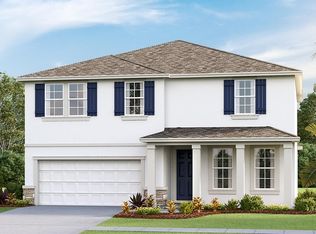
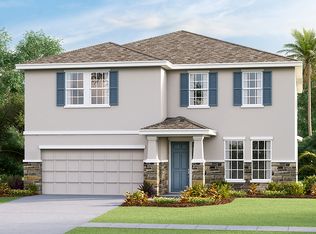
    One or more photo(s) has been virtually staged. Modern Sunny Home in the Gated Community of Promenade Estates in Palmer Ranch. All concrete block and stucco construction, this pond side, two story, 4-bedroom, 3-bath residence spans 3,313 heated square feet (4,054 square feet under the roof). Part of the Premium Series by D.R. Horton Homes, this home impresses with its high ceilings and a bright, open-concept layout. With slight modification, the home's 10 rooms can accommodate a 5 or even 6-bedroom home with an office, flex and playroom. Detailed kitchen showcases crown-molded cabinets and stone countertops a tile backsplash. Designer-selected finishes add to the home’s modern elegance. Included are stainless-steel kitchen appliances and ready to start smart home automation technology. Centrally heated and cooled, the home features energy-efficient windows and a mix of carpet and ceramic tile flooring. Other key features of the property include a generously sized 2-car garage, as well as ample lot space to install a pool and design the yard of your dreams. The Promenade Estates community has a very low HOA fee, no CDD and provides numerous amenities such as a pavilion, fitness center, community pool, splash pad, playground, sand volleyball court, half basketball court, and large and small doggie parks with showers. Located in Palmer Ranch, the area is desired for its highly rated schools, proximity to Sarasota Siesta Key and Nokomis beaches, nearby Publix shopping plaza, Potter Park, Sarasota City downtown, and other numerous cultural draws. The home is zoned for much desired public schools such as Laurel Nokomis Elementary and Middle, and Venice Senior High School and is geographically close to Pine View School - one of the best magnet schools in Florida which was honored as the best public school in USA several times.

    Zillow last checked:

    Listing updated:

    Listed by:

    Elena Mitchell 917-565-5106,

    COLDWELL BANKER REALTY 941-366-8070

    Bought with:

    Elena Mitchell, 3454817

    COLDWELL BANKER REALTY

    Source: Stellar MLS,MLS#: A4600200MLS LogoOriginating MLS: Sarasota - Manatee

    Facts & features

    Interior

    Bedrooms & bathrooms
    • Bedrooms: 4
    • Bathrooms: 3
    • Full bathrooms: 3
    Rooms
    • Room types: Bonus Room, Den/Library/Office, Dining Room, Loft
    Primary bedroom
    • Features: Walk-In Closet(s)
    • Level: Second
    • Dimensions: 110x12
    Bedroom 3
    • Features: Built-in Closet
    • Level: Second
    • Dimensions: 13x17
    Bedroom 4
    • Features: Built-in Closet
    • Level: First
    • Dimensions: 16x11
    Bathroom 2
    • Level: Second
    • Dimensions: 16x13
    Balcony porch lanai
    • Level: First
    • Dimensions: 14x10
    Dinette
    • Level: First
    • Dimensions: 12x11
    Dining room
    • Level: First
    • Dimensions: 12x12
    Great room
    • Level: First
    • Dimensions: 16x19
    Kitchen
    • Level: First
    • Dimensions: 12x11
    Loft
    • Level: Second
    • Dimensions: 11x13
    Heating
    • Central
    Cooling
    • Central Air
    Appliances
    • Included: Dishwasher, Microwave, Range, Refrigerator
    • Laundry: Laundry Room, Upper Level
    Features
    • High Ceilings, Kitchen/Family Room Combo, Living Room/Dining Room Combo, Open Floorplan, PrimaryBedroom Upstairs, Stone Counters
    • Flooring: Carpet, Ceramic Tile
    • Doors: Sliding Doors
    • Windows: Low Emissivity Windows, Shutters, Hurricane Shutters
    • Has fireplace: No
    Interior area
    • Total structure area: 4,054
    • Total interior livable area: 3,313 sqft

    Property

    Parking
    • Total spaces: 2
    • Parking features: Garage - Attached
    • Attached garage spaces: 2
    Features
    • Levels: Two
    • Stories: 2
    • Has view: Yes
    • View description: Water, Pond
    • Has water view: Yes
    • Water view: Water,Pond
    • Waterfront features: Lake, Pond, Lake Privileges, Pond Access
    Lot
    • Size: 6,468 Square Feet
    • Features: Level
    • Residential vegetation: Trees/Landscaped
    Details
    • Parcel number: 0334120329
    • Special conditions: None

    Construction

    Type & style
    • Home type: SingleFamily
    • Property subtype: Single Family Residence
    Materials
    • Block, Stucco
    • Foundation: Slab
    • Roof: Shingle
    Condition
    • New construction: No
    • Year built: 2023
    Details
    • Builder model: Holden
    • Builder name: D.R.Horton
    • Warranty included: Yes

    Utilities & green energy

    • Sewer: Public Sewer
    • Water: Public
    • Utilities for property: BB/HS Internet Available, Cable Available, Electricity Connected, Public, Sewer Connected, Underground Utilities, Water Connected

    Community & HOA

    Community
    • Features: Lake
    • Security: Gated Community, Smoke Detector(s)
    • Pet fee: $0 monthly
    • Subdivision: PROMENADE ESTATES ON PALMER RANCH
    HOA
    • Has HOA: Yes
    • Amenities included: Basketball Court, Clubhouse, Fitness Center, Gated, Park, Playground, Pool
    • Services included: Community Pool, Recreational Facilities
    • HOA fee: $206 monthly
    • HOA name: ACCESS MANAGEMENT / Ivalisse Diaz
    • HOA phone: 813-607-2220
    Location
    • Region: Sarasota

    Financial & listing details

    • Price per square foot: $202/sqft
    • Tax assessed value: $595,100
    • Annual tax amount: $7,662
    • Date on market: 2/18/2024
    • Cumulative days on market: 241 days
    • Ownership: Fee Simple
    • Total actual rent: 0
    • Electric utility on property: Yes
    • Road surface type: Asphalt, Paved

    Price history

    DateEventPrice
    6/5/2024Sold$670,000-10.7%$202/sqft
    Source: Stellar MLS #A4600200 Report a problem
    4/23/2024Pending sale$749,900$226/sqft
    Source: Stellar MLS #A4600200 Report a problem
    4/17/2024Price change$749,900+2%$226/sqft
    Source: Stellar MLS #A4600200 Report a problem
    3/20/2024Price change$735,000-2.6%$222/sqft
    Source: Stellar MLS #A4600200 Report a problem
    2/19/2024Listed for sale$755,000-4.1%$228/sqft
    Source: Stellar MLS #A4600200 Report a problem
    1/18/2024Listing removed--
    Source: Stellar MLS #A4575941 Report a problem
    12/7/2023Price change$787,000-0.6%$238/sqft
    Source: Stellar MLS #A4575941 Report a problem
    11/17/2023Listed for sale$792,000-0.9%$239/sqft
    Source: Stellar MLS #A4575941 Report a problem
    11/1/2023Listing removed--
    Source: Stellar MLS #A4575941 Report a problem
    9/30/2023Price change$799,000-5.4%$241/sqft
    Source: Stellar MLS #A4575941 Report a problem
    8/22/2023Price change$845,000-2.3%$255/sqft
    Source: Stellar MLS #A4575941 Report a problem
    7/21/2023Price change$865,000-3.1%$261/sqft
    Source: Stellar MLS #A4575941 Report a problem
    7/7/2023Listed for sale$893,000+20.9%$270/sqft
    Source: Stellar MLS #A4575941 Report a problem
    7/3/2023Sold$738,435-6.7%$223/sqft
    Source: Public Record Report a problem
    3/13/2022Pending sale$791,435$239/sqft
    Source: Stellar MLS #T3358488 Report a problem
    3/9/2022Price change$791,435+0.5%$239/sqft
    Source: Stellar MLS #T3358488 Report a problem
    3/3/2022Listed for sale$787,435$238/sqft
    Source: Stellar MLS #T3358488 Report a problem

    Public tax history

    YearProperty taxesTax assessment
    2025$7,662 -0.9%$595,100 -0.9%
    2024$7,733 +395.8%$600,800 +353.8%
    2023$1,560 -9.3%$132,400 -8.5%
    2022$1,720 $144,700
    2021-- --
    Find assessor info on the county website

    Neighborhood: Palmer Ranch

    Nearby schools

    GreatSchools rating
    Schools provided by the listing agent
    • Elementary: Laurel Nokomis Elementary
    • Middle: Laurel Nokomis Middle
    • High: Venice Senior High

    Source: Stellar MLS. This data may not be complete. We recommend contacting the local school district to confirm school assignments for this home.

    Get a cash offer in 3 minutes
    Find out how much your home could sell for in as little as 3 minutes with a no-obligation cash offer.
    Estimated market value
    $671,800
    Get a cash offer in 3 minutes
    Find out how much your home could sell for in as little as 3 minutes with a no-obligation cash offer.
    Estimated market value
    $671,800