Welcome home to this serene 3-bedroom, 3-bathroom corner-unit townhouse where the views are relaxing and beautiful! With hardwood floors gleaming across the main level; this home welcomes you with warmth and charm. The cozy gas fireplace with blower motor sets the stage for relaxing evenings, while the main-level powder room and walk-in storage closet ensure convenience is always at hand. The kitchen offers ample space, featuring sleek black appliances, a tile backsplash, laminate countertops, and a pantry big enough to stockpile all your favorites. Overhead, a ceiling fan keeps the open living space airy and cool, complemented by blinds on every window to let in just the right amount of light. But the real star here is the prime corner-unit location-complete with peaceful pond views, direct access to the pavilion, playground, and open space-perfect for morning coffee, afternoon play, or evening strolls. Upstairs, you are greeted by a convenient built-in loft desk, ideal for a home office or study nook. Three spacious bedrooms with all new carpet await, allequipped with ceiling fans, and the upstairs laundry room makes life a breeze. The primary suite is a true retreat, with vaulted ceilings, two expansive walk-in closets, and an en-suite 3/4 bathroom. A full bathroom upstairs serves the other two bedrooms and completes the upper level. Outside, enjoy the classic front porch, the low-maintenance lifestyle of a townhouse and plenty of open guest parking spaces. Ready to turn the key to your next chapter? This townhouse is calling your name!
Sold for $450,000
$450,000
12754 Jasmine St #A, Thornton, CO 80602
3beds
1,674sqft
Condominium
Built in 2005
-- sqft lot
$428,700 Zestimate®
$269/sqft
$2,384 Estimated rent
Home value
$428,700
$399,000 - $463,000
$2,384/mo
Zestimate® history
Owner options
List your home for rent
$2,384/mo
Rent Zestimate®
Find your next renter with Zillow Rental Manager. Plus, with online applications, you can quickly screen prospective tenants – for free.
$2,384/mo
Rent Zestimate®
Refinance and save
$2,886/mo
Est. payment
Refinancing to a lower rate could help reduce your monthly payments and save thousands over the life of the loan.
$2,886/mo
Est. payment
Explore your selling options
Work with a Zillow partner agent
Leverage their expertise and Zillow's premium Showcase listings to get your home seen by more buyers.
Get startedList with your own agent
Get your home in front of millions of buyers by listing it on Zillow.
Learn how to do itSell it yourself
Take full control of how buyers see your home on Zillow by listing For Sale by Owner (FSBO).
List your homeWhat's special
Zillow last checked:
Listing updated:
Listed by:
Regina Moore 303-800-1000,
Key Realty Partners Llc
Bought with:
Joan Pallone, 1311930
Pallone & Associates
Source: IRES as distributed by MLS GRID,MLS#: 1026067
Facts & features
Interior
Bedrooms & bathrooms
- Bedrooms: 3
- Bathrooms: 3
- Full bathrooms: 1
- 3/4 bathrooms: 1
- 1/2 bathrooms: 1
- Main level bathrooms: 1
Rooms
- Room types: Loft
Primary bedroom
- Description: Carpet
- Level: Upper
- Area: 169 Square Feet
- Dimensions: 13 x 13
Bedroom 2
- Description: Carpet
- Level: Upper
- Area: 110 Square Feet
- Dimensions: 10 x 11
Bedroom 3
- Description: Carpet
- Level: Upper
- Area: 130 Square Feet
- Dimensions: 10 x 13
Dining room
- Description: Hardwood
- Level: Main
- Area: 130 Square Feet
- Dimensions: 10 x 13
Kitchen
- Description: Hardwood
- Level: Main
- Area: 100 Square Feet
- Dimensions: 10 x 10
Laundry
- Description: Linoleum
- Level: Upper
Living room
- Description: Hardwood
- Level: Main
- Area: 200 Square Feet
- Dimensions: 10 x 20
Heating
- Forced Air
Appliances
- Included: Electric Range, Dishwasher, Refrigerator, Washer, Dryer, Microwave, Disposal
Features
- Eat-in Kitchen, Pantry, Walk-In Closet(s)
- Windows: Window Coverings
- Basement: None
- Has fireplace: Yes
- Fireplace features: Gas, Living Room
Interior area
- Total structure area: 1,674
- Total interior livable area: 1,674 sqft
- Finished area above ground: 1,674
Property
Parking
- Total spaces: 2
- Parking features: Garage - Attached
- Attached garage spaces: 2
- Details: Attached
Features
- Levels: Two
- Stories: 2
- Patio & porch: Patio
- Has view: Yes
- View description: Water
- Has water view: Yes
- Water view: Water
- Waterfront features: Abuts Pond/Lake
Lot
- Size: 3,920 Square Feet
- Features: Corner Lot, Abuts Park
Details
- Parcel number: R0168634
- Zoning: r1
- Special conditions: Private Owner
Construction
Type & style
- Home type: Condo
- Property subtype: Condominium
- Attached to another structure: Yes
Materials
- Frame
- Roof: Composition
Condition
- New construction: No
- Year built: 2005
Utilities & green energy
- Electric: Xcel
- Sewer: Public Sewer
- Water: City
- Utilities for property: Natural Gas Available, Electricity Available, Cable Available
Community & HOA
Community
- Features: Playground
- Security: Fire Alarm
- Subdivision: Ash Grove
HOA
- Has HOA: Yes
- Services included: Trash, Snow Removal, Exterior Maintenance
- HOA fee: $203 monthly
- HOA name: Ash Meadows Townhomes by MSI
- HOA phone: 303-420-4433
Location
- Region: Thornton
Financial & listing details
- Price per square foot: $269/sqft
- Tax assessed value: $425,000
- Annual tax amount: $2,547
- Date on market: 2/7/2025
- Listing terms: Cash,Conventional,VA Loan
- Exclusions: None
- Electric utility on property: Yes
Price history
| Date | Event | Price |
|---|---|---|
| 1/20/2026 | Listed for rent | $1,000$1/sqft |
Source: Zillow Rentals Report a problem | ||
| 3/13/2025 | Sold | $450,000+2.3%$269/sqft |
Source:  IRES as distributed by MLS GRID #1026067 Report a problem IRES as distributed by MLS GRID #1026067 Report a problem | ||
| 2/8/2025 | Pending sale | $439,900$263/sqft |
Source: IRES as distributed by MLS GRID #1026067 Report a problem | ||
| 2/7/2025 | Listed for sale | $439,900+183.8%$263/sqft |
Source: IRES as distributed by MLS GRID #1026067 Report a problem | ||
| 8/17/2012 | Sold | $155,000+9.2%$93/sqft |
Source: IRES as distributed by MLS GRID #684629 Report a problem | ||
| 6/22/2012 | Listed for sale | $142,000-2.1%$85/sqft |
Source: RE/MAX Alliance #684629 Report a problem | ||
| 5/11/2012 | Listing removed | $145,000$87/sqft |
Source: Coldwell Banker Residential Brokerage - North Metro #1063690 Report a problem | ||
| 2/12/2012 | Price change | $145,000-3.3%$87/sqft |
Source: Coldwell Banker Residential Brokerage - North Metro #1063690 Report a problem | ||
| 2/2/2012 | Listed for sale | $150,000$90/sqft |
Source: Coldwell Banker Residential Brokerage - North Metro #1063690 Report a problem | ||
Public tax history
| Year | Property taxes | Tax assessment |
|---|---|---|
| 2025 | $2,547 +0.5% | $26,560 -11% |
| 2024 | $2,535 +10.7% | $29,840 |
| 2023 | $2,290 +3.9% | $29,840 +27.8% |
| 2022 | $2,205 | $23,350 -2.7% |
| 2021 | -- | $24,010 +1.1% |
| 2020 | $2,139 | $23,750 -0.2% |
| 2019 | $2,139 +9.1% | $23,790 +10% |
| 2018 | $1,961 | $21,630 |
| 2017 | $1,961 | $21,630 +45.3% |
| 2016 | -- | $14,890 |
| 2015 | $1,353 | $14,890 +28.7% |
| 2014 | -- | $11,570 |
| 2013 | -- | $11,570 -12.4% |
| 2012 | -- | $13,210 |
| 2011 | -- | $13,210 -7.5% |
| 2010 | -- | $14,280 |
| 2009 | -- | $14,280 -7% |
| 2008 | -- | $15,350 |
| 2007 | -- | $15,350 +50.9% |
| 2006 | -- | $10,170 |
Find assessor info on the county website
Neighborhood: Ash Grove Farm
Nearby homes
- $407,7003 bd3 ba1.6k sqft12754 Jasmine St UNIT F, Thornton, CO 80602Off Market
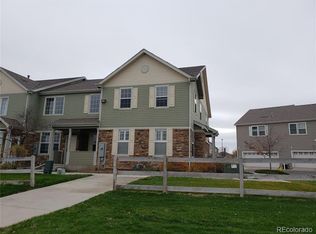
- $411,1002 bd3 ba1.6k sqft12754 Jasmine St UNIT D, Thornton, CO 80602Off Market
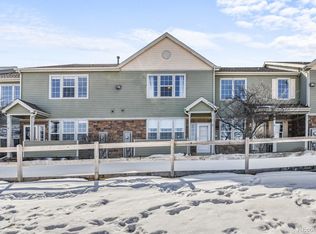
- $393,9002 bd3 ba1.6k sqft12754 Jasmine St UNIT C, Thornton, CO 80602Off Market

- $328,1002 bd1 ba1.2k sqft12754 Jasmine St UNIT B, Thornton, CO 80602Off Market
- $975,0003 bd1 ba1.4k sqft12754 Jasmine Ct, Thornton, CO 80602Sold
- $---- bd-- ba-- sqft12754 Jasmine St UNIT D, Brighton, CO 80602Off Market
- $341,3002 bd1 ba1.2k sqft12754 Jasmine St UNIT E, Thornton, CO 80602Off Market
- $350,4002 bd1 ba1.2k sqft12748 Jasmine St UNIT B, Thornton, CO 80602Off Market
Nearby schools
GreatSchools rating
- 5/10West Ridge Elementary SchoolGrades: PK-5Distance: 0.6 mi
- 4/10Rodger Quist Middle SchoolGrades: 6-8Distance: 1.9 mi
- 5/10Riverdale Ridge High SchoolGrades: 9-12Distance: 2 mi
Schools provided by the listing agent
- Elementary: West Ridge
- Middle: Rodger Quist
- High: Riverdale Ridge High School
Source: IRES as distributed by MLS GRID. This data may not be complete. We recommend contacting the local school district to confirm school assignments for this home.
Get a cash offer in 3 minutes
Find out how much your home could sell for in as little as 3 minutes with a no-obligation cash offer.
Estimated market value
$428,700
Get a cash offer in 3 minutes
Find out how much your home could sell for in as little as 3 minutes with a no-obligation cash offer.
Estimated market value
$428,700
- Colorado
- Adams County
- Thornton
- 80602
- Ash Grove Farm
- 12754 Jasmine St Unit A
Nearby cities
Nearby neighborhoods
Nearby zip codes
Other Thornton Topics
