Skip main navigation
Off market
  • $537,300

    12755 Bombay Way, Woodbridge, VA 22192

    3beds
    2,332sqft
    Townhouse
    Built in 2000
    1,742 Square Feet Lot
    $537,300 Zestimate®
    $230/sqft
    $2,950 Estimated rent

    Home value

    $537,300

    $510,000 - $564,000

    $2,950/mo

    Zestimate® history
    Loading
    Loading...

    Owner options

    List your home for rent

    $2,950/mo

    Rent Zestimate®

    Find your next renter with Zillow Rental Manager. Plus, with online applications, you can quickly screen prospective tenants – for free.

    Learn more

    $2,950/mo

    Rent Zestimate®

    Refinance and save

    $3,582/mo

    Est. payment

    Refinancing to a lower rate could help reduce your monthly payments and save thousands over the life of the loan.

    See today's rates

    $3,582/mo

    Est. payment

    Explore your selling options

    Work with a Zillow partner agent

    Leverage their expertise and Zillow's premium Showcase listings to get your home seen by more buyers.

    Get started

    List with your own agent

    Get your home in front of millions of buyers by listing it on Zillow.

    Learn how to do it

    Sell it yourself

    Take full control of how buyers see your home on Zillow by listing For Sale by Owner (FSBO).

    List your home

    What's special

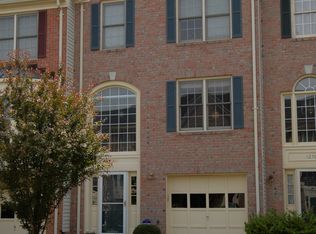
    COMING SOON 1/29/21! Location, Convenience, and Charm seamlessly intersect for this colonial townhome ideally situated in The Glen Community of Prince William County. This 3-level townhome offers something for everyone in the family whether it is visiting the nearby Prince William Forest Park, spending the day at either the Potomac or Occoquan Rivers, or taking a short drive to the numerous shopping, dining, and entertainment options available at Merchant Plaza or Potomac Mills Shopping Center. In addition to all the activities available around the corner, you can also experience an easy commute to Ft. Belvoir, Quantico, DC, and the Pentagon. Boasting approximately 2,532 finished square feet, this home features 3 bedrooms, 3.5 bathrooms, and a 1-car garage. Visitors are greeted upon entry by an open and welcoming foyer which leads to the spacious first floor recreation room. This room is ideal for gathering with family and entertaining friends featuring modern flooring, recessed lighting, and a full bathroom. This level is completed by a dedicated laundry room and double doors leading to the private fenced-in backyard with a concrete and paver patio. The main level is an open and light-filled space with gleaming hardwood floors throughout. Everyone in the family will love the eat-in style kitchen which features white cabinets, granite countertops, stainless-steel appliances, a modern backsplash, and a center island with pendant lighting. Escape upstairs to find the spacious primary suite which features a walk-in closet and a sitting room area. The primary bath has a double bowl vanity, a large soaking tub, and a separate shower with tile surround and glass enclosure. The upper level is completed by two additional bedrooms and a full hall bathroom. With an ideal location perfect for both recreation and commuting, a quiet and friendly community, and recent modern updates this home is ready for you to move right in and enjoy immediately. Donât delay in visiting the home you have been waiting for!

    This property is not currently displayed as for sale or rent on Zillow. This may be different from what's on other websites or public sources.

    Facts & features

    Interior

    Bedrooms & bathrooms
    • Bedrooms: 3
    • Bathrooms: 4
    • Full bathrooms: 3
    • 1/2 bathrooms: 1
    Heating
    • None, Forced air
    Cooling
    • Central
    Appliances
    • Included: Dishwasher, Garbage disposal, Microwave
    Features
    • Flooring: Other
    • Basement: Finished
    • Has fireplace: Yes
    Interior area
    • Total interior livable area: 2,332 sqft

    Property

    Parking
    • Parking features: Garage - Attached
    Features
    • Exterior features: Brick
    Lot
    • Size: 1,742 Square Feet
    Details
    • Parcel number: 8193618574

    Construction

    Type & style
    • Home type: Townhouse
    Materials
    • Roof: Other
    Condition
    • Year built: 2000

    Community & HOA

    HOA
    • Has HOA: Yes
    • HOA fee: $83 monthly
    Location
    • Region: Woodbridge

    Financial & listing details

    • Price per square foot: $230/sqft
    • Tax assessed value: $508,800
    • Annual tax amount: $4,989

    Price history

    DateEventPrice
    3/3/2021Sold$430,000+8%$184/sqft
    Source: Public Record Report a problem
    2/1/2021Pending sale$398,000$171/sqft
    Source: Bright MLS #VAPW513776 Report a problem
    1/29/2021Listed for sale$398,000+16.4%$171/sqft
    Source: Bright MLS #VAPW513776 Report a problem
    11/30/2017Sold$342,000-2.3%$147/sqft
    Source: Public Record Report a problem
    10/19/2017Listed for sale$349,900$150/sqft
    Source: Heatherman Homes, LLC #PW10064007 Report a problem
    10/19/2017Pending sale$349,900$150/sqft
    Source: Heatherman Homes, LLC #PW10064007 Report a problem
    9/22/2017Price change$349,900+18315.8%$150/sqft
    Source: Heatherman Homes, LLC #PW10064007 Report a problem
    8/12/2017Listing removed$1,900$1/sqft
    Source: Heatherman Homes, LLC #PW10000814 Report a problem
    7/21/2017Price change$1,900-5%$1/sqft
    Source: Heatherman Homes, LLC #PW10000814 Report a problem
    7/10/2017Listed for rent$2,000+5.3%$1/sqft
    Source: Heatherman Homes LLC Report a problem
    8/24/2015Listing removed$1,900$1/sqft
    Source: Heatherman Homes LLC Report a problem
    8/24/2015Pending sale$1,900-99.5%$1/sqft
    Source: Heatherman Homes, LLC #PW8691679 Report a problem
    8/11/2015Price change$1,900-5%$1/sqft
    Source: Heatherman Homes LLC Report a problem
    7/16/2015Listed for rent$2,000$1/sqft
    Source: Heatherman Homes LLC Report a problem
    11/23/2004Sold$369,900+48%$159/sqft
    Source: Public Record Report a problem
    11/25/2002Sold$249,900+47.5%$107/sqft
    Source: Public Record Report a problem
    4/18/2000Sold$169,395$73/sqft
    Source: Public Record Report a problem

    Public tax history

    YearProperty taxesTax assessment
    2025$4,989 +7.4%$508,800 +9%
    2024$4,643 +1.8%$466,900 +6.5%
    2023$4,563 -2.1%$438,500 +6.4%
    2022$4,660 +4.9%$412,100 +13.5%
    2021$4,441 +1.7%$363,100 +2.5%
    2020$4,368 +120.2%$354,100 +7.8%
    2019$1,984 -49.1%$328,600 +1.8%
    2018$3,898 +0.8%$322,800 +1.5%
    2017$3,869 $317,900 +0.6%
    2016$3,869 +1.6%$316,000 +2.1%
    2015$3,809 $309,400 +1.6%
    2014$3,809 $304,400 +6.1%
    2013-- $287,000 +17.1%
    2012-- $245,100 -0.8%
    2010-- $247,000 +7%
    2009-- $230,900 -33.8%
    2008-- $349,000 -11.3%
    2007-- $393,500 -3%
    2006-- $405,600 +23.4%
    2005-- $328,800 +24.1%
    2004-- $265,000 +14.8%
    2003-- $230,900 +27.5%
    2002-- $181,100 +7.7%
    2001-- $168,100
    Find assessor info on the county website

    Neighborhood: The Glen

    Nearby schools

    GreatSchools rating
    Schools provided by the listing agent
    • Elementary: WESTRIDGE
    • Middle: WOODBRIDGE
    • High: OSBOURN PARK
    • District: Prince William County Public Schools

    Source: The MLS. This data may not be complete. We recommend contacting the local school district to confirm school assignments for this home.

    Get a cash offer in 3 minutes
    Find out how much your home could sell for in as little as 3 minutes with a no-obligation cash offer.
    Estimated market value
    $537,300
    Get a cash offer in 3 minutes
    Find out how much your home could sell for in as little as 3 minutes with a no-obligation cash offer.
    Estimated market value
    $537,300